Rustenburgerstraat 348-2.


Beautiful apartment in the vibrant De Pijp neighborhood, with new foundation and perpetually bought-off ground lease!
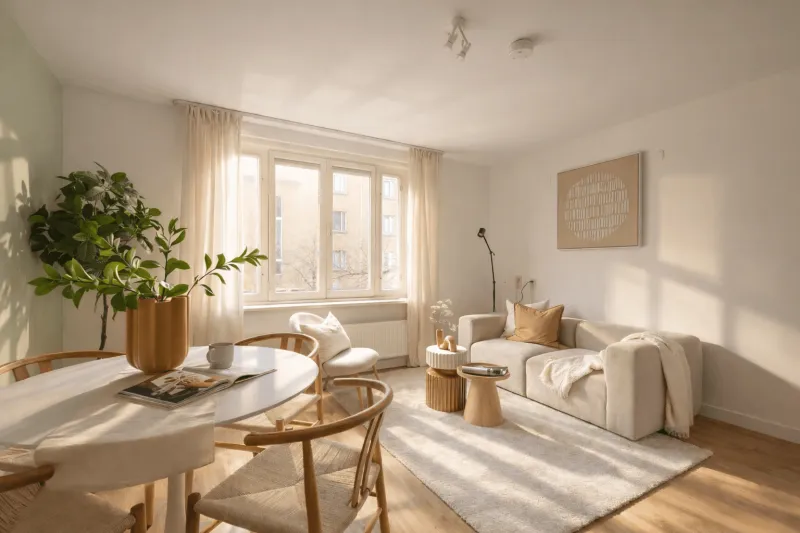
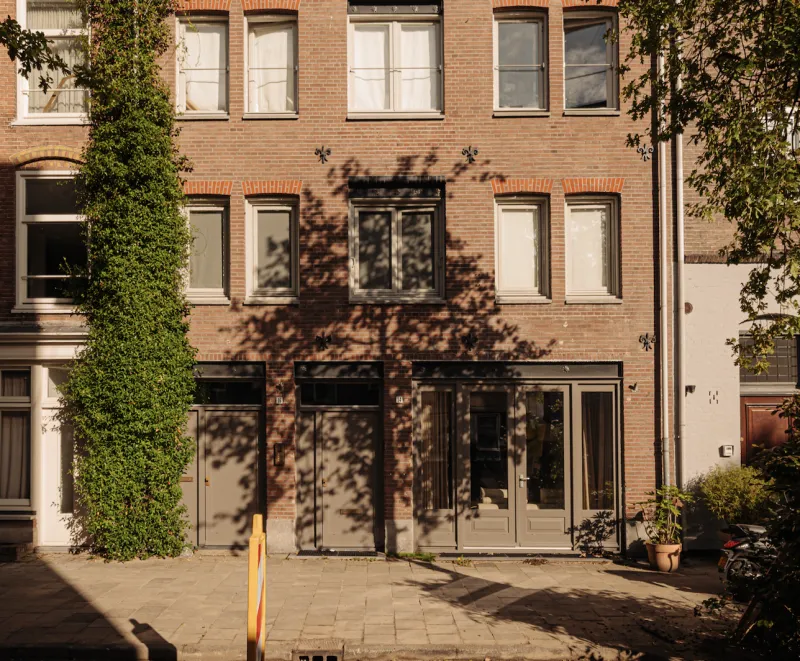
Rustenburgerstraat 348-2 is a bright and charming 3-room apartment of 62 m² with perpetually bought-off lease, with a new foundation (2006) and energy label B. The apartment is located on the second floor of a characteristic building. At the front, you’ll find an open kitchen and spacious living room with an authentic ornamental ceiling from 1904. At the quiet rear, there are two bedrooms and a recently renovated modern bathroom. The location is ideal: in a quiet and charming street right in the lively De Pijp district – the perfect mix of city life and a relaxing home!
SURROUNDINGS
The location is unrivaled: peacefully situated between the lively Ferdinand Bolstraat and Van der Helstplein, and within walking distance of countless shops, gyms, and restaurants.
The neighborhood is full of cozy cafés and trendy eateries, with no shortage of terraces – there’s always a nice spot to unwind. Start your day with a delicious cappuccino at Badeta, fresh bread and croissants from Bakerij Mater, and treat yourself to the best ice cream from Massimo Gelato. Walk through Sarphatipark to the famous Albert Cuyp Market for your daily groceries and the tastiest delicacies. After a run along the Amstel, end the day with a sunny drink at wine bar Glouglou and dine at Wijmpje Beukers. This is city living with everything the city has to offer, yet quietly located with the neighborhood’s vibrancy within easy reach.
ACCESSIBILITY
The apartment is easily accessible by public transport. Within walking distance you will find tram stops (3, 12, and 24) and the North/South metro line (line 52), offering fast connections to other parts of the city. By bike, you can quickly reach the center of Amsterdam. By car, the A2 and A10 motorways are easily accessible via the main roads nearby.
LAYOUT
The entrance to the apartment, located on the second floor, is accessible via the communal staircase. You enter into a central hallway that leads to a modern, separate toilet with a small sink and a separate laundry room with connections for a washer and dryer.
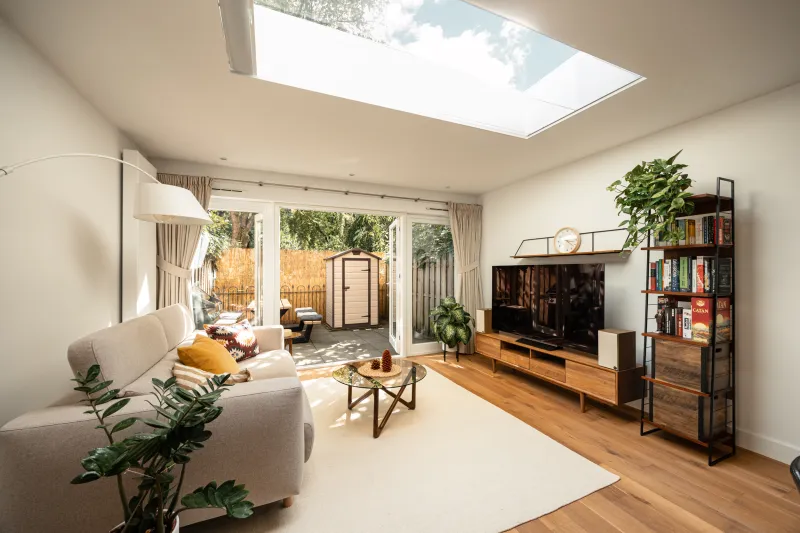
From the hallway, you enter the living room. Upon entering, you immediately notice the pleasant natural light and authentic details, such as the original ornamental ceiling from 1904. The living room at the front of the apartment has French doors leading to the sunny south-facing French balcony – an ideal place to start your day with a cup of coffee and enjoy city life from your own charming little “terrace.”
The modern open kitchen is a stylish and functional space equipped with various built-in appliances (oven and microwave by Bosch, dishwasher, fridge, and freezer).
At the rear, you will find the two bedrooms. Adjacent to the master bedroom, a second room has been created, ideal as a bedroom or home office. The bathroom, renovated in 2020, is modern and features a bathtub, walk-in shower, bathroom vanity, and a designer radiator.
The apartment features low-maintenance PVC window frames with HR++ double glazing, contributing to energy label B and ensuring comfortable temperature control and sound insulation.
In short, a well-designed and ready-to-move-in home in one of the most popular spots in De Pijp.
KEY FEATURES
-Built in 1904
-Living area of 62 m² (in accordance with NEN2580; measurement report available)
-Freehold property – no leasehold!
-New foundation (2006)
-South-facing French balcony
-Fully double-glazed
-Energy label B
-Modern bathroom with bathtub and walk-in shower
-Small and active Homeowners’ Association (VvE) with a monthly contribution of €75
-Long-term maintenance plan (MJOP) available
-Parking via permit system
-Notary: at buyer’s choice
– Delivery in consultation
Interested?
Would you like to live in a quiet part of the vibrant De Pijp, with characteristic details and modern amenities? Then quickly schedule a viewing soon and experience the charm of this lovely apartment for yourself!
DISCLAIMER
The measurement instruction is based on NEN2580. It is intended to provide a uniform method of measurement to indicate usable floor area. However, the measurement instruction does not exclude all discrepancies in outcomes, for example due to differences in interpretation, rounding, or measurement limitations.
All sales information has been compiled with the utmost care. However, we accept no liability for any inaccuracies, incompleteness, or other issues, nor the consequences thereof, and we explicitly advise the buyer to perform their own due diligence.
If interested: Immediately enlist your own NVM purchasing agent. Your NVM purchasing agent represents your interests and saves you time, money, and stress. You can find contact details of fellow NVM agents on Funda.
The facts.

Transfer

Construction

Areas and volume

Layout

Energy
Floor plan on request.
We gladly share the full floor plan in person when you are interested.
Request floor planJoshua Somogyi.

The information on this page has been prepared with care, but it may contain errors or be incomplete. Please check important details, such as the price, measurements, features and charges, before making a decision. This page is for information only and is not a binding offer. The Dutch listing is the reference version. If the English and Dutch information differ, please contact us.