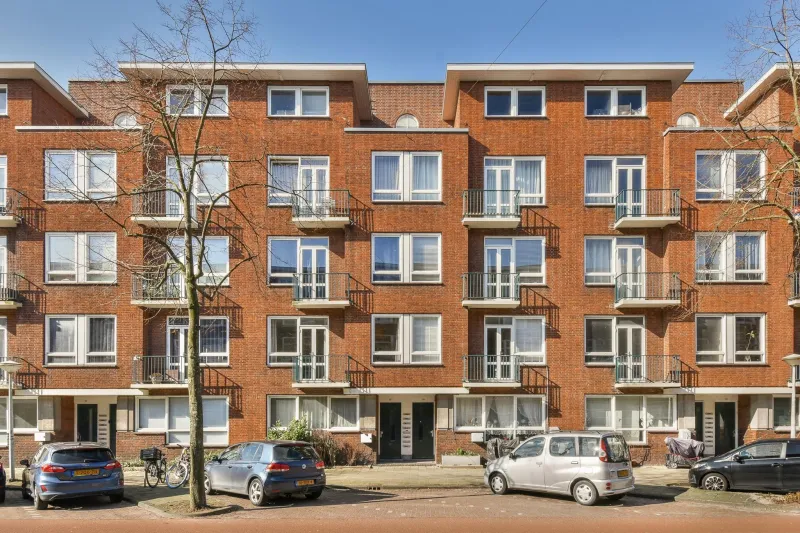
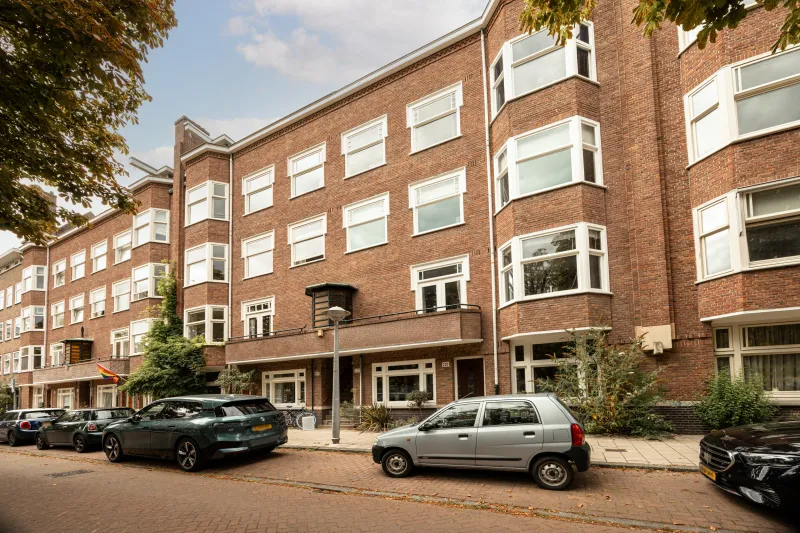
Waalstraat 136-2.


This is one of those homes where you immediately feel: nothing needs to be done here. Fully renovated in 2024, stylishly finished with, among other things, a Bruynzeel herringbone floor and high end built in kitchen appliances (Quooker, Bora and Siemens). The property features modern comforts such as underfloor heating and additional insulation. With two balconies and a bright, spacious living area, this is a place you will truly enjoy coming home to.
LOCATION
The apartment on Waalstraat is located in the popular and characteristic 1930s Rivierenbuurt in Amsterdam South. The building itself was designed by Joan van der Meij, founder of the Amsterdam School, and features a beautiful inner courtyard with decorative sculptures.
Within a few minutes you are on Maasstraat, the place for your daily coffee, lunch, drinks or quick groceries. In the mood for something special? Get chocolate at Patisserie Tout, a good coffee or healthy lunch at Sophie Eats, or relax at Tap Zuid for drinks. Craving Italian? Feduzzi has you covered with top sandwiches and other Italian delicacies. Summer mode? Then you will find yourself, like the rest of the neighborhood, queuing at IJssalon Pisa, possibly combined with a walk through Beatrixpark or a visit to Strand Zuid. Or choose one of the many great terraces. And not to forget: Amsterdam’s newest culinary hotspot, TOET Amsterdam, is just around the corner. No bad choices here.
Want to work out or clear your head? TrainMore Scheldeplein or Saints and Stars on Gerrit van der Veenstraat are just around the corner. Prefer outdoors? You can reach the Amstel in no time. Perfect for a run or a relaxed bike ride towards Ouderkerk aan de Amstel. De Pijp is a 5 minute bike ride and you can reach Dam Square in about 15 minutes.
ACCESSIBILITY
Excellent location, with Amsterdam Zuid and Amsterdam Amstel train stations within a 10 minute bike ride. Several tram and bus stops are within walking distance, including the Waalstraat and Rooseveltlaan stop with direct connections to the city center and Amsterdam Amstel.
The North South metro line is also nearby and takes you to Amsterdam Central in 7 to 8 minutes. By car, the property is conveniently located near the A10 ring road, making surrounding cities and Schiphol easily accessible.
If you leave the city in the morning and return in the evening, traffic is on the opposite side. If you work south of Amsterdam, you have your own Rivierenbuurt exit, avoiding congestion at Zuidas.
LAYOUT
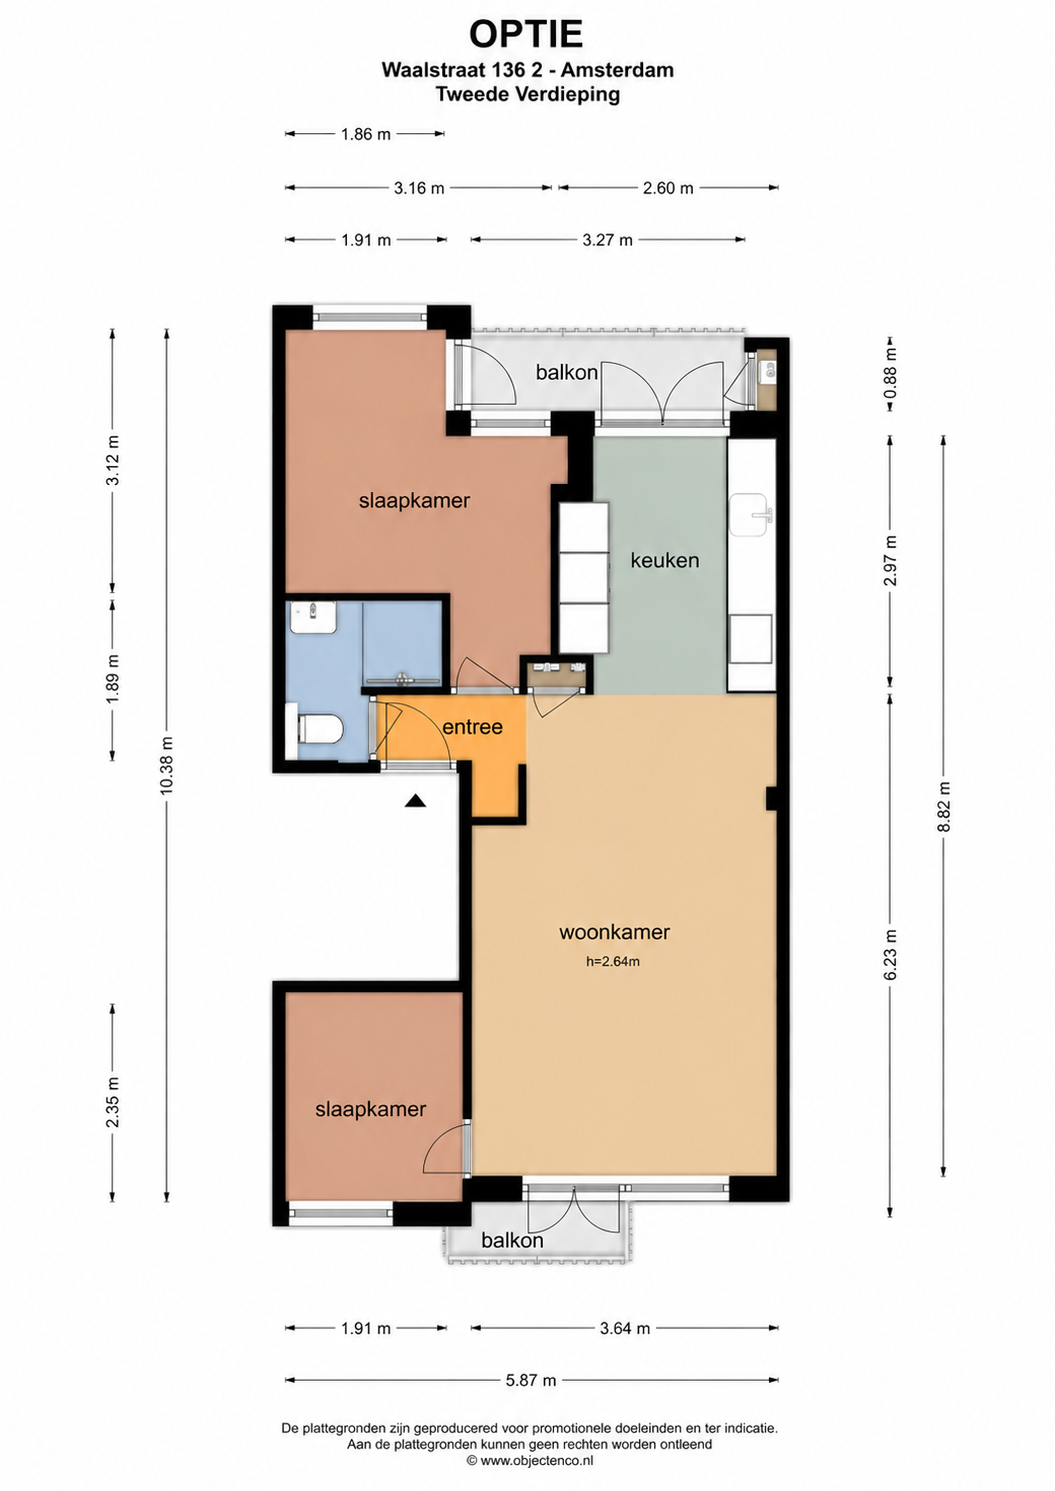
Upon entering the apartment, you step into the hallway, which provides access to the living room, bedroom and bathroom. The layout is efficient and well designed. It is also easy to create a third room while maintaining a bright open flow from front to back. See optional floor plan.
The kitchen has a beautiful two tone design with a composite countertop. It is equipped with luxury built in appliances from Siemens, Bora and a Quooker. A built in Siemens washmachine is also included.
The spacious L shaped living room forms the heart of the home and offers plenty of possibilities for a comfortable seating area, dining area and possibly a workspace. From the living room you access the second balcony, providing additional light and a pleasant connection to the outdoors.
The bathroom was fully renovated in 2024 and has a modern finish. It includes a rain shower, washbasin and toilet, with high quality detailing such as miter cut tiles. Luxury features include extra thick glass shower doors, a heated mirror, separate underfloor heating and two separate ventilation systems.
The bedroom at the rear of the apartment receives plenty of natural light and provides access to the first balcony, which faces south and overlooks the beautiful inner courtyard.
The entire apartment has underfloor heating, ensuring high comfort and a clean finish without radiators. The system is also suitable for floor cooling in combination with a heat pump, making the property future proof.
The property was fully renovated in 2024 and further improved in terms of sustainability. The ceiling has been insulated with Rockwool, contributing to both sound insulation and energy efficiency. Although the property has an energy label D, additional energy saving measures have been implemented after the label was issued. Current energy costs are approximately €100 per month.
PARKING
Parking on the street is available with a permit or paid parking. A parking permit currently costs approximately €160 per six months. For the most up to date information, check the Municipality of Amsterdam.
OWNERSHIP SITUATION
The leasehold is paid off until 31 07 2063. The general leasehold provisions of 2000 apply.
FOUNDATION
As of April 1, foundation labels are required for homes. The owner has proactively commissioned a foundation report. The outcome is positive.
HOMEOWNERS ASSOCIATION
Active homeowners association: Vereniging van Eigenaars Moerdijkstraat 1-51, Uiterwaardenstraat 161-173 and Waalstraat 132-182 in Amsterdam, registered with the Chamber of Commerce under number 59825553.
Monthly contribution: €238 for the apartment and €30 for the storage.
PARTICULARITIES
• high quality, move in ready apartment
• fully equipped with underfloor heating
• balconies at both front and rear
• external storage of 5.50 m²
• energy label D
• easy to create a second bedroom
• outdoor space 4.10 m²
• volume 165.82 m³
• notary of buyer’s choice within 15 km of the property
• agreement only valid once both buyer and seller have signed a written contract
• seller reserves the right of award
Delivery: in consultation.
Disclaimer
The measurement instruction is based on NEN2580 and aims to provide a uniform method for indicating usable floor area. Differences in measurement outcomes cannot be fully excluded due to interpretation differences, rounding or measurement limitations.
All sales information has been compiled with care. No liability is accepted for inaccuracies, incompleteness or consequences thereof. The buyer is explicitly advised of their legal duty to investigate.
Interested in this property?
Engage your own NVM purchasing agent directly.
A purchasing agent represents your interests and saves time, money and concerns.
You can find NVM purchasing agents on Funda.
The facts.

Transfer

Construction
- Listed building

Areas and volume
- External storage 6 m²
- Outdoor space belonging to the building 4 m²

Layout
- Toilet
- Shower
- Bathroom sink
- Mechanical ventilation
- French balcony

Energy
- Wall insulation
- Floor insulation
- Double glazing
- Central heating boiler
- Underfloor heating (throughout)
- Central heating boiler

Land registry
- Property subject to ground lease
- Type: Continuous ground lease
- Ground rent paid until 1 August 2063

Outdoor space
- In a residential area
- No garden

Parking
- Paid parking
- Residents' parking permits
Every square meter, clear.



Joshua Somogyi.

The information on this page has been prepared with care, but it may contain errors or be incomplete. Please check important details, such as the price, measurements, features and charges, before making a decision. This page is for information only and is not a binding offer. The Dutch listing is the reference version. If the English and Dutch information differ, please contact us.