Sint Willibrordusstraat 16-C.


Located on the highly sought-after Sint Willibrordusstraat, this exceptionally stylish apartment features a NEW FOUNDATION and effortlessly combines luxury, comfort and character. Think of a high-end kitchen with a cooking island, an inviting living room with a fireplace, and finishes that have been carefully considered down to the smallest detail. This is a home that not only looks perfect on paper, but truly feels like home the moment you step inside. Here, you will be living in the vibrant heart of Amsterdam, with the Albert Cuyp Market, excellent restaurants and boutique shops all within walking distance, while enjoying peace, comfort and sophistication at home.
This is the kind of property you simply have to experience. Schedule a viewing and prepare to be impressed!
LOCATION
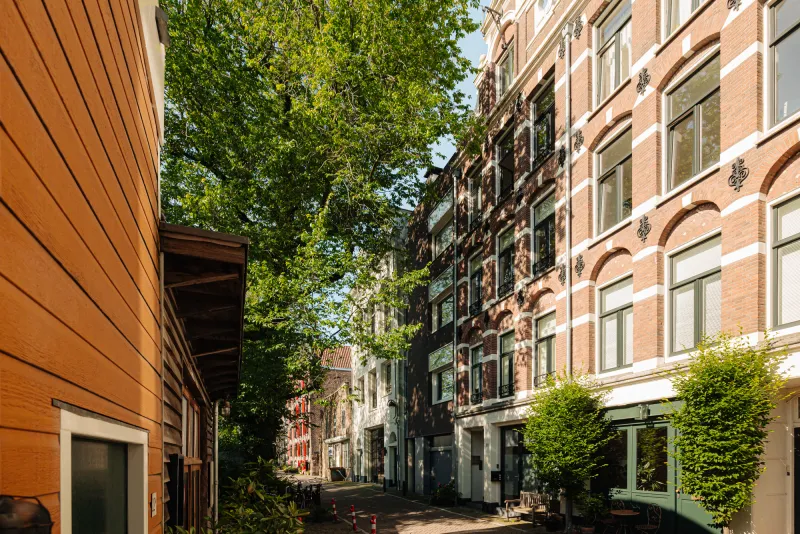
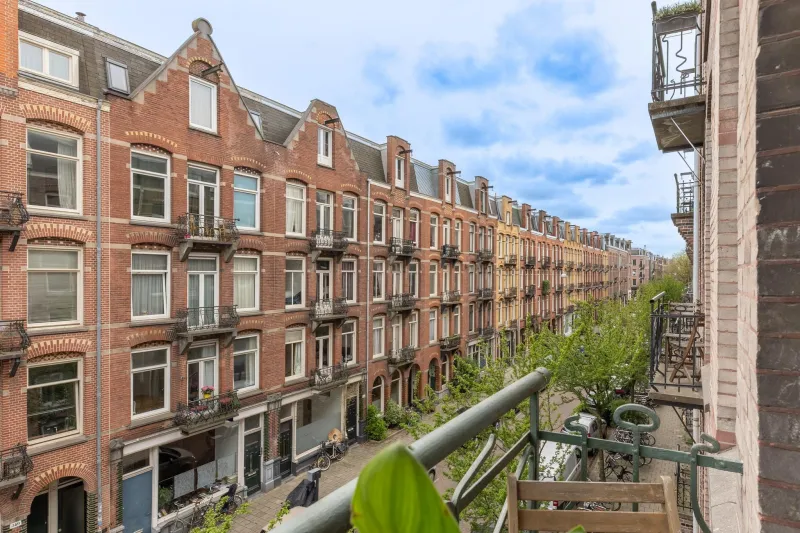
Living on Sint Willibrordusstraat means enjoying Amsterdam at its very best. This pleasant and quiet street is situated in a surprisingly central location, with the lively atmosphere of De Pijp literally just around the corner. As soon as you leave the street, everything that makes this neighbourhood so popular is within easy reach: excellent coffee, great restaurants, lively terraces, specialist shops and, of course, plenty of options for your daily groceries.
Van Woustraat and Ceintuurbaan are nearby, while the rest of De Pijp can be reached within just a few minutes. Looking for some greenery? Sarphatipark is close by and is perfect for a run, a walk or a relaxing afternoon on the grass. The Amstel River is also just a short distance away, ideal for a waterside stroll or drinks on the quay on a sunny afternoon.
ACCESSIBILITY
The apartment enjoys an exceptionally central location. Several tram and bus stops are within walking distance, providing quick connections to Amsterdam city centre and other parts of the city. The De Pijp metro station on the North/South Line is also nearby, offering fast and direct connections to Amsterdam Central Station, Amsterdam Zuid and other destinations. By car, the main arterial roads, including Amsterdam’s A10 ring road, can be reached within just a few minutes.
Last but not least, the city centre, the Amstel River and Sarphatipark are all just a few minutes away by bicycle.
LAYOUT
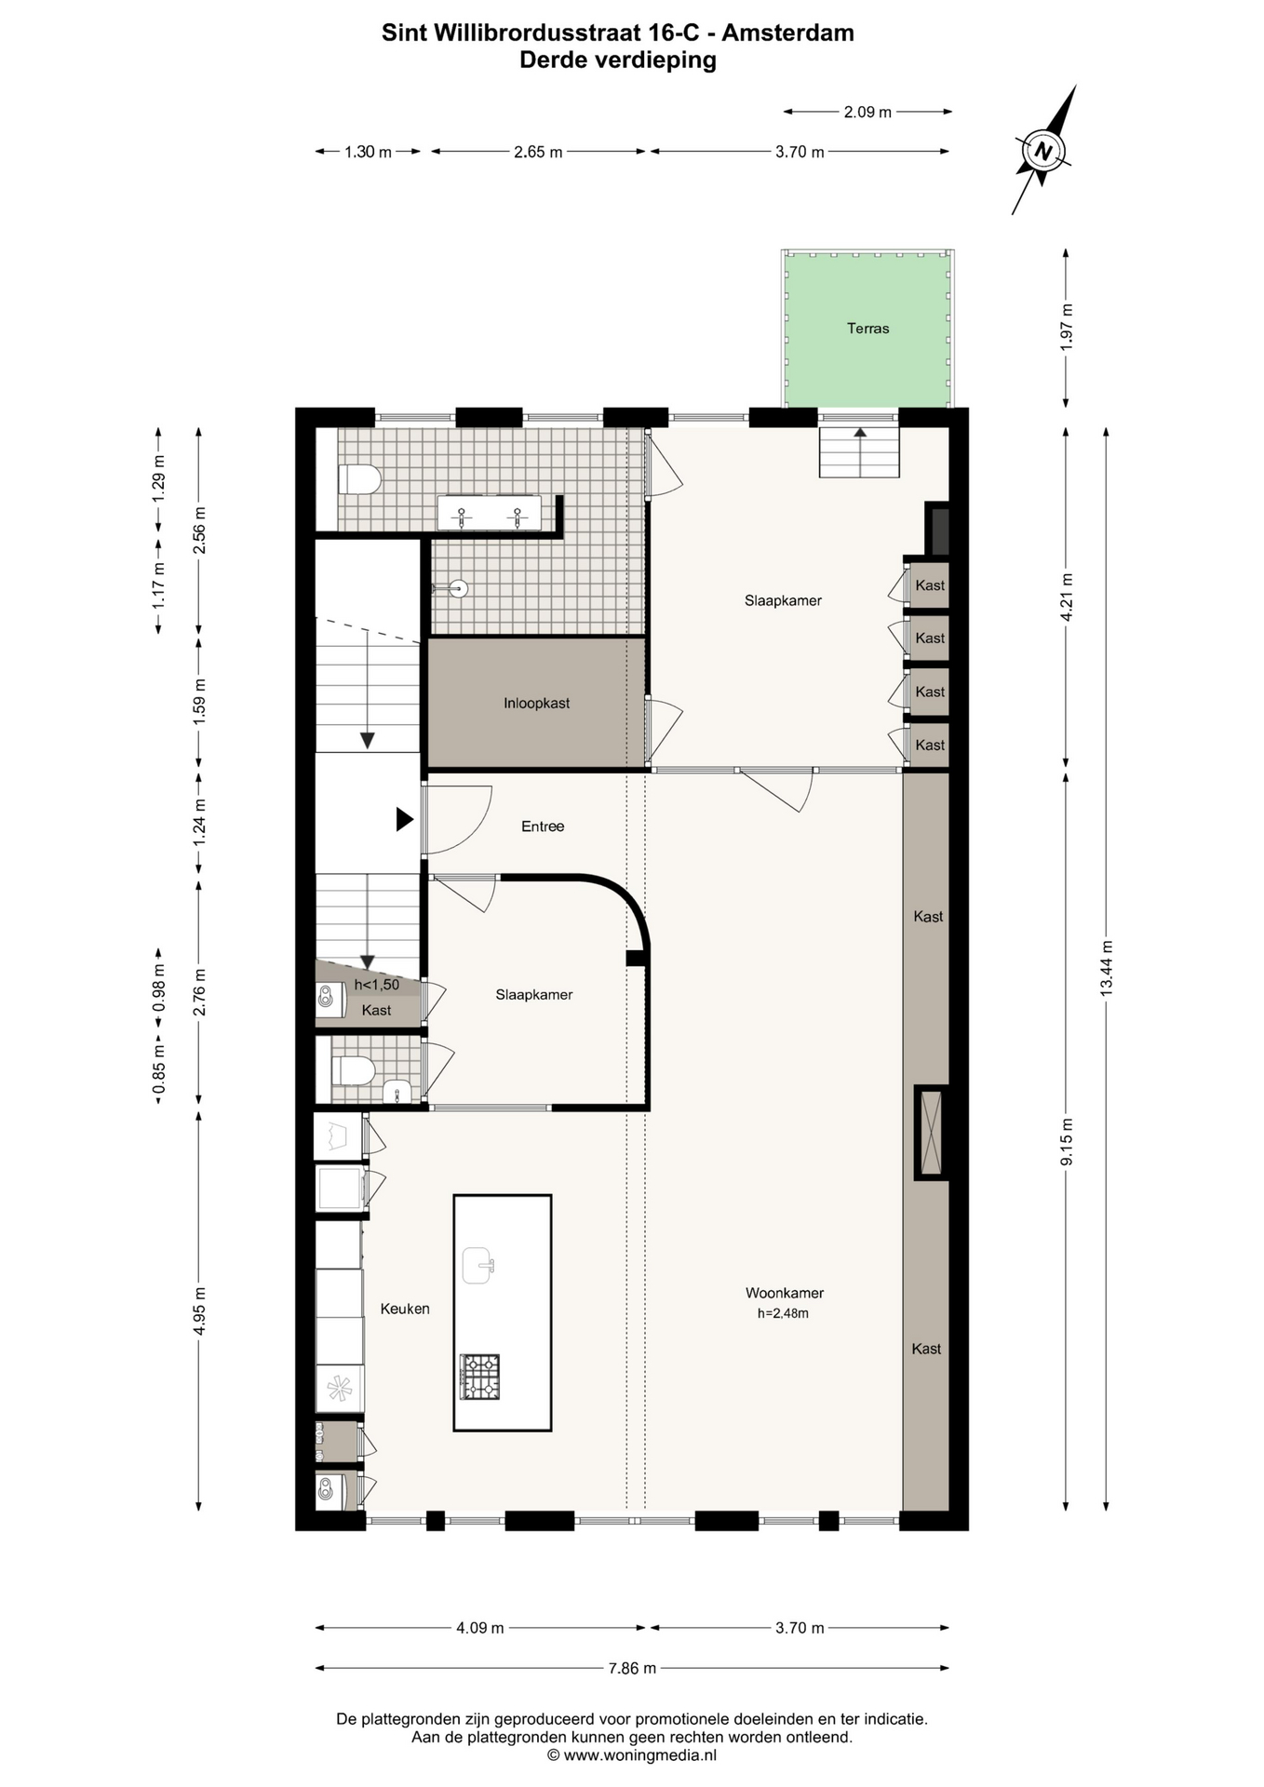
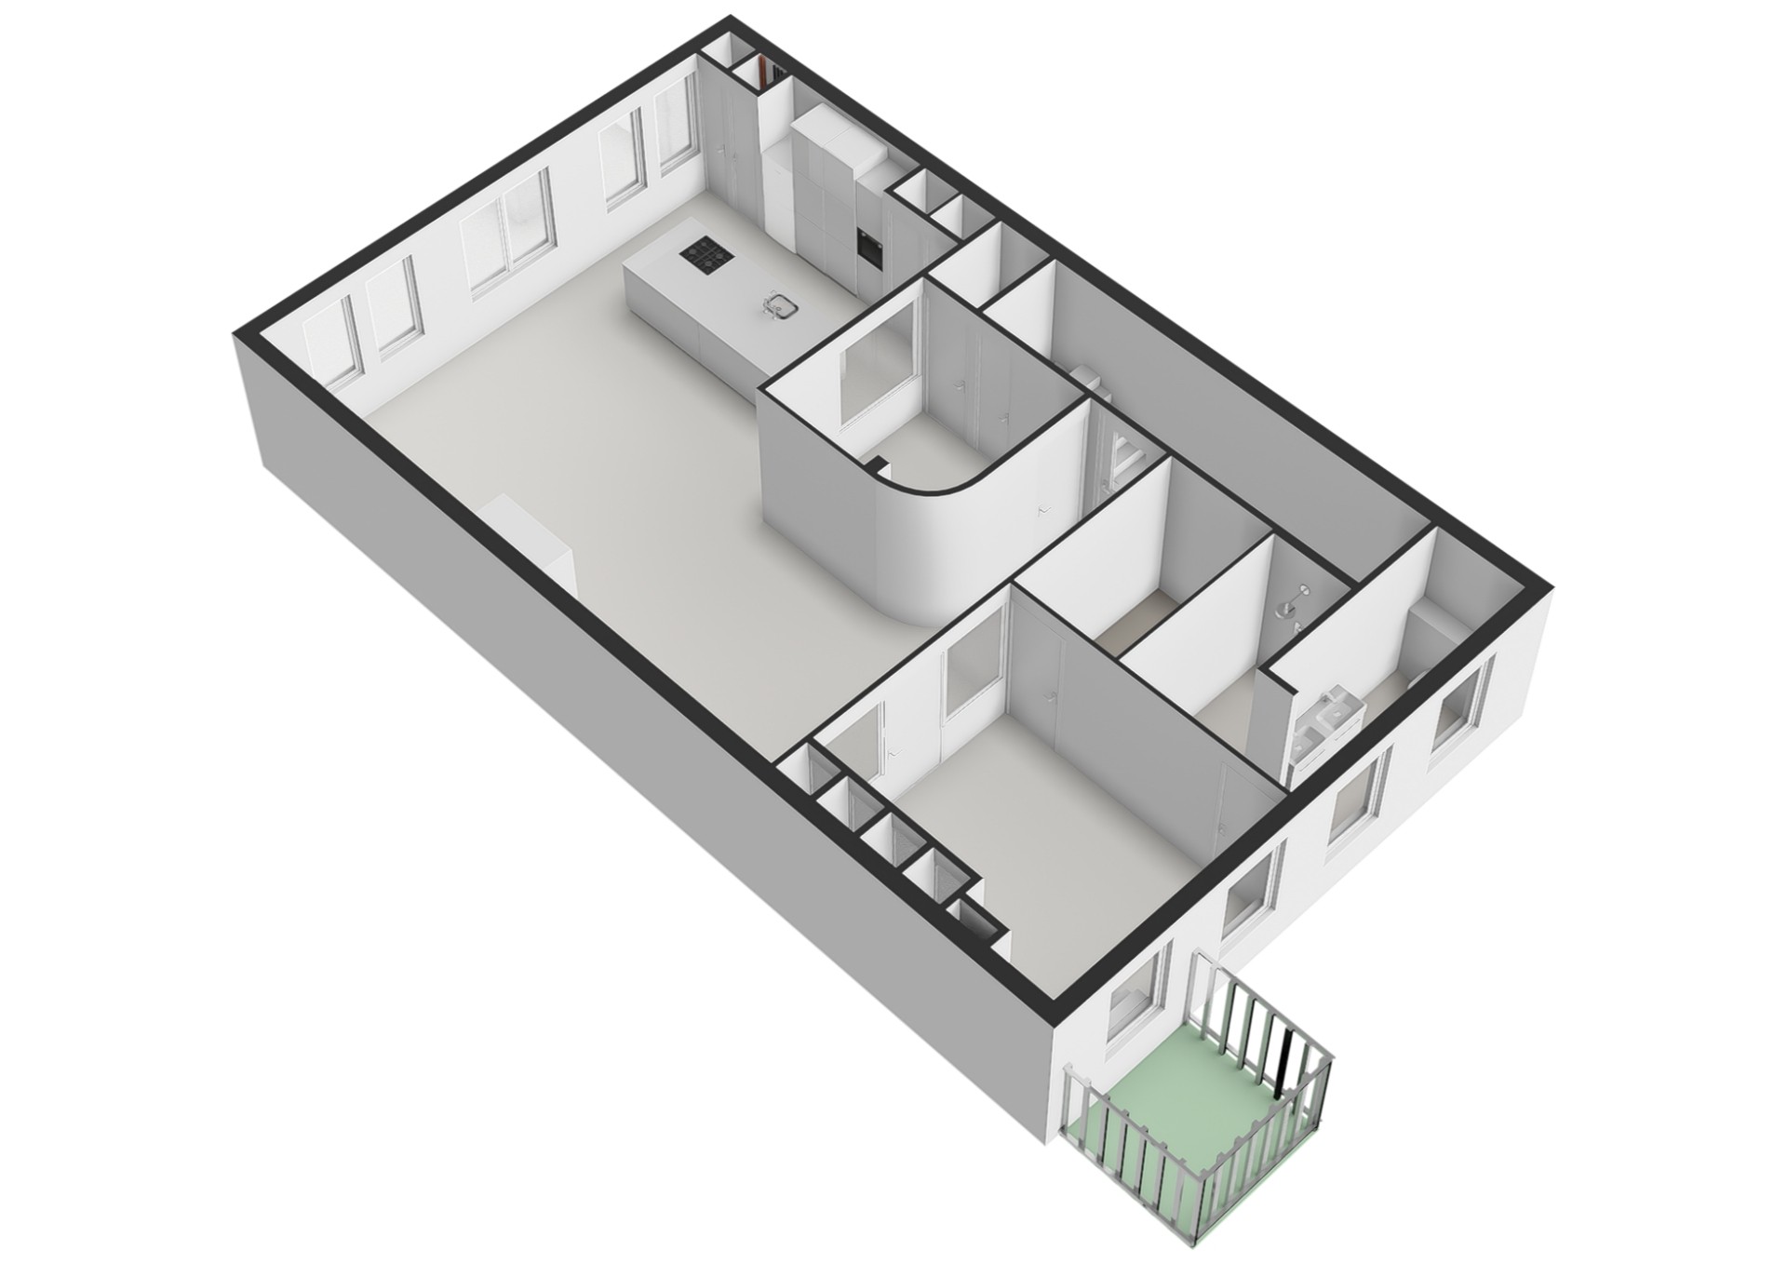
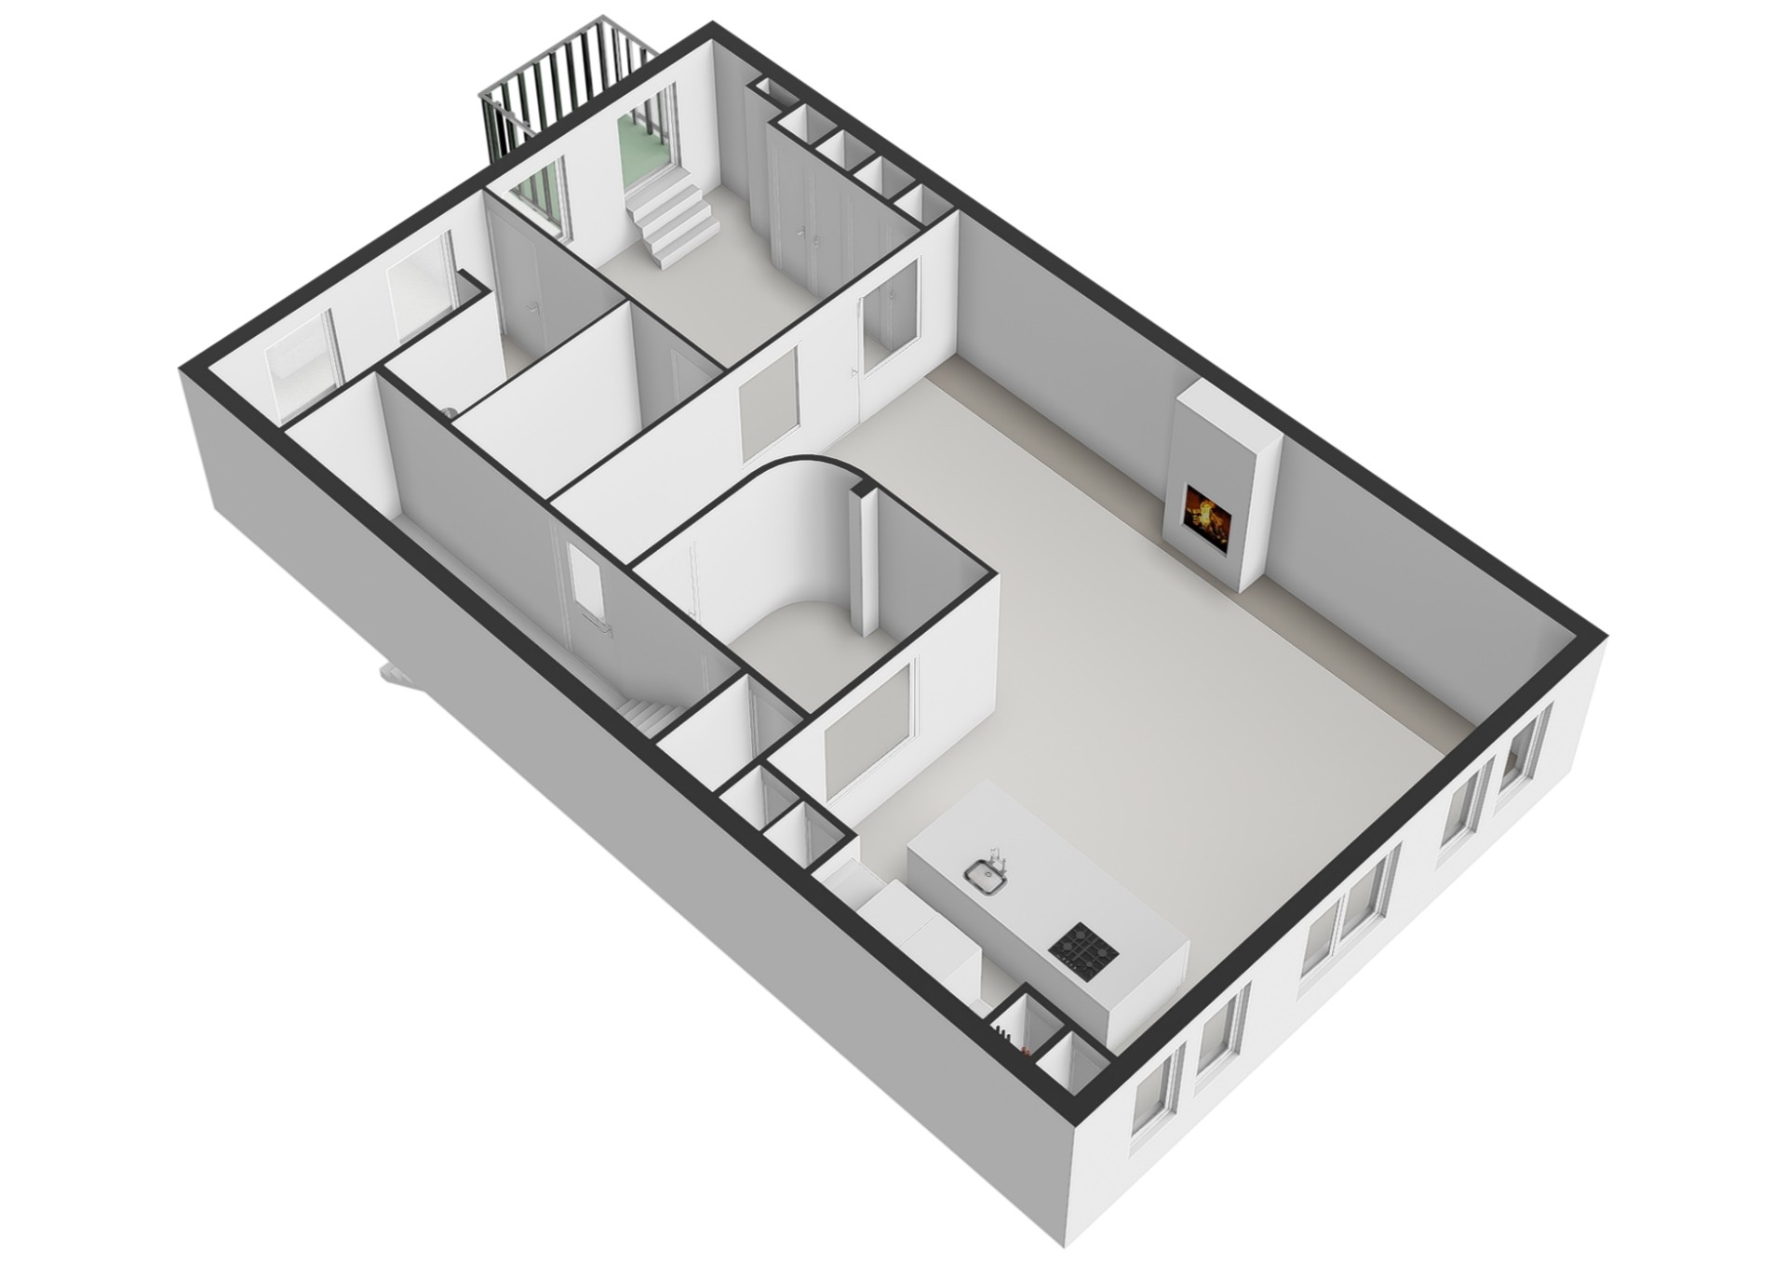
From the ground floor, you enter the communal hallway with staircase and access to a shared storage area. The apartment itself is situated on the third floor and is characterised by its high-quality finishes and thoughtfully designed layout, with comfort and luxury at its core. Upon entering the apartment, the hallway provides direct access to both the study and the spacious living and dining area. To the left is the generously sized principal bedroom, complete with a large walk-in wardrobe. The bedroom provides direct access to the luxurious bathroom, which features a double washbasin, a spacious walk-in shower and a toilet. The bedroom also opens onto the balcony/terrace at the rear of the property. The study, which is also accessible from the entrance hall, is a versatile space and could easily be used as a second bedroom if desired. This room provides access to a separate toilet and also features a separate cupboard/storage area.
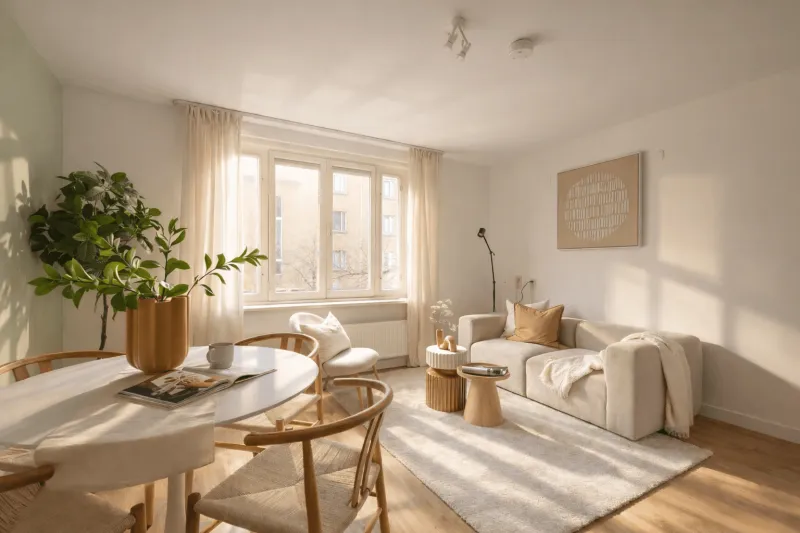
At the heart of the apartment is the exceptionally luxurious kitchen, complete with a stylish cooking island. The kitchen is fitted with high-quality integrated appliances, including a dishwasher and Quooker, as well as a wine climate cabinet and bar area. The washing machine connection is also located here and has been discreetly integrated into the design. The kitchen flows seamlessly into the spacious living and dining room, creating an open and bright living space. The living room features an atmospheric fireplace, adding warmth and creating an inviting ambience. Throughout the apartment, a sleek poured floor is combined with modern black window frames. The property is also equipped with underfloor heating and electric, Wi-Fi-controlled window coverings, providing an excellent level of comfort and convenience.
Finally, the foundation on both sides of the building has recently been renewed, representing a significant and valuable investment in the quality and long-term durability of the property. The combination of high-quality materials, a clever layout and luxurious amenities makes this an exceptionally attractive home.
PARKING
Paid on-street parking applies in the immediate vicinity. Parking is permitted with a valid parking permit or upon payment via a parking meter or parking app. For current waiting times and parking fees, please consult the Municipality of Amsterdam.
OWNERSHIP
The property is situated on freehold land. This means there are no annual ground lease payments to the municipality.
OWNERS’ ASSOCIATION
The property forms part of a highly professional and well-organised Owners’ Association (VvE), registered with the Dutch Chamber of Commerce under number 34385787. The monthly contribution to the Owners’ Association is €114.
KEY FEATURES
• Energy label A;
• The building is equipped with 17 solar panels;
• New foundation;
• Underfloor heating throughout the entire apartment;
• High-quality finishes;
• Luxury kitchen;
• Living area: 97.70 m²;
• Outdoor space: 4.10 m²;
• Volume: 297.74 m³;
• Notary: project notary NVA Notaris;
• An agreement is only deemed to have been concluded once both the private buyer and seller have signed a written purchase agreement;
• The seller reserves the right to award the property at their discretion.
Completion: by mutual agreement.
DISCLAIMER
The Measurement Instruction is based on NEN 2580. The purpose of the Measurement Instruction is to provide a more uniform method of measurement for indicating the usable floor area of a property. However, differences in measurement results cannot be entirely excluded, for example due to differences in interpretation, rounding or limitations encountered during the measurement process. All sales information has been compiled with due care. We accept no liability for incorrectly obtained (verbal) information, incomplete information or otherwise, nor for any consequences arising therefrom. Buyers are expressly reminded of their statutory duty to conduct their own investigations.
Interested in this property?
Engage your own NVM purchasing agent without delay. Your NVM purchasing agent will represent your interests and can save you time, money and unnecessary concerns.
Contact details for fellow NVM purchasing agents can be found on Funda.
The facts.

Transfer

Construction

Areas and volume
- Outdoor space belonging to the building 4 m²

Layout
- Toilet
- Double bathroom sink
- Walk-in shower
- Mechanical ventilation
- Solar panels

Energy
- Wall insulation
- Central heating boiler
- Underfloor heating (throughout)
- Central heating boiler

Land registry
- Freehold ownership

Outdoor space
- In the city center
- No garden

Parking
- Paid parking
- Residents' parking permits
Every square meter, clear.

Joshua Somogyi.

The information on this page has been prepared with care, but it may contain errors or be incomplete. Please check important details, such as the price, measurements, features and charges, before making a decision. This page is for information only and is not a binding offer. The Dutch listing is the reference version. If the English and Dutch information differ, please contact us.