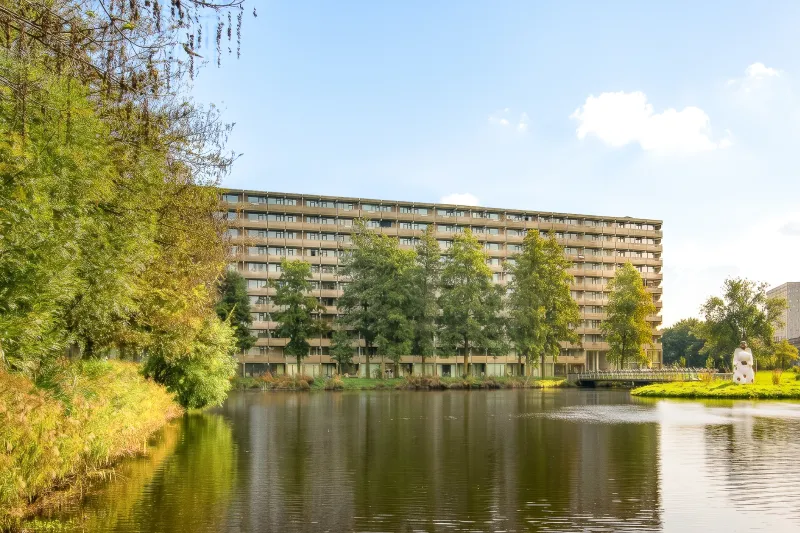
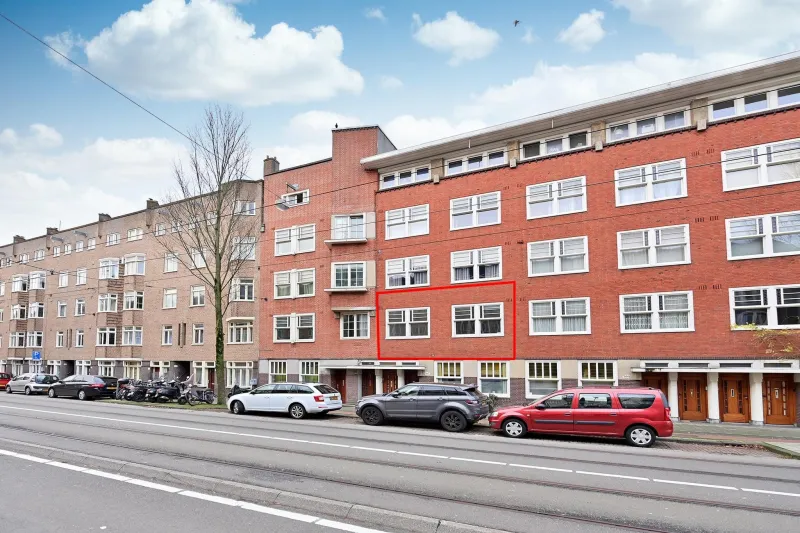
Thomsonstraat 24.


Welcome to Thomsonstraat 24!
Are you looking for a bright and comfortable ground-floor apartment with a spacious garden? This is your chance! We warmly welcome you to Thomsonstraat 24 in Badhoevedorp.
This charming apartment of approximately 50 m² feels surprisingly spacious thanks to its smart layout and is truly life-cycle proof, a home where you’ll never need to move again.
Location
Badhoevedorp is hot! Ideally located between Amsterdam and Schiphol Airport, both are just a short bike ride away. Plus, the Albert Heijn supermarket is just 600 meters from your doorstep.
ACCESSIBILITY
This home is easily accessible by both car and public transport. The A4, A5, A9, and A10 highways are only a few minutes away, offering quick connections to Amsterdam, Haarlem, Hoofddorp, and Schiphol.
Bus lines such as 356, 145, and 192 provide fast links to both Schiphol and Amsterdam, and by bike, you can reach Amsterdam city center in about 25 minutes.
LAYOUT
The apartment is located on the ground floor. Upon entering, you step into a long hallway that leads to the spacious living room with open kitchen.
Behind the kitchen is a laundry room with space for a washing machine. At the rear of this room, you’ll find a door leading to a separate toilet.
The bedroom is adjacent to the living room and features direct access to the bathroom.
And the garden? It’s east-facing, so you can enjoy the sun throughout the day.
A private storage unit is located next to the apartment, measuring 1.83 x 1.97 m, ideal for storing a bicycle and other items.
PARKING
Free parking is available in the area, which means you don’t need a permit and won’t have to pay for parking.
OWNERSHIP
The apartment is located on freehold land (no ground lease).
OWNERS’ ASSOCIATION (VvE)
Active and well-managed VvE (Homeowners’ Association) Registered under Chamber of Commerce number: 51604507 and covers Thomsonstraat 21 to 40. Monthly contribution: €69,-
SPECIFICS
• Energy label: C
• Ground-floor apartment
• Spacious southeast-facing garden
• Private external storage
• Living area: approx. 58 m²
• External storage: 3.6 m²
• Volume: 203.81 m³
• Notary: to be chosen by the buyer
• A purchase agreement is only binding once both buyer and seller have signed a written agreement
• Seller reserves the right to award the sale
Delivery: Available immediately.
Disclaimer
The measurement instruction is based on the NEN2580 standard. The measurement instruction is intended to provide a more uniform way of measuring and to give an indication of the usable surface area. Differences in measurement outcomes cannot be completely ruled out, for example due to interpretation differences, rounding, or practical limitations during measurement.
All sales information has been compiled with the greatest care. However, we do not accept any liability for any incorrect or incomplete information, nor for the consequences thereof. We explicitly point out to the buyer their legal duty to investigate.
Interested in this home?
Make sure to involve your own NVM purchasing agent. Your NVM agent will represent your interests and save you time, money, and effort. A list of NVM purchasing agents can be found on Funda.
The facts.

Transfer

Construction

Areas and volume

Layout

Energy
Floor plan on request.
We gladly share the full floor plan in person when you are interested.
Request floor planJoshua Somogyi.

The information on this page has been prepared with care, but it may contain errors or be incomplete. Please check important details, such as the price, measurements, features and charges, before making a decision. This page is for information only and is not a binding offer. The Dutch listing is the reference version. If the English and Dutch information differ, please contact us.