Van Spilbergenstraat 90-H.


Characterful redevelopment opportunity with multiple possibilities in Amsterdam-West
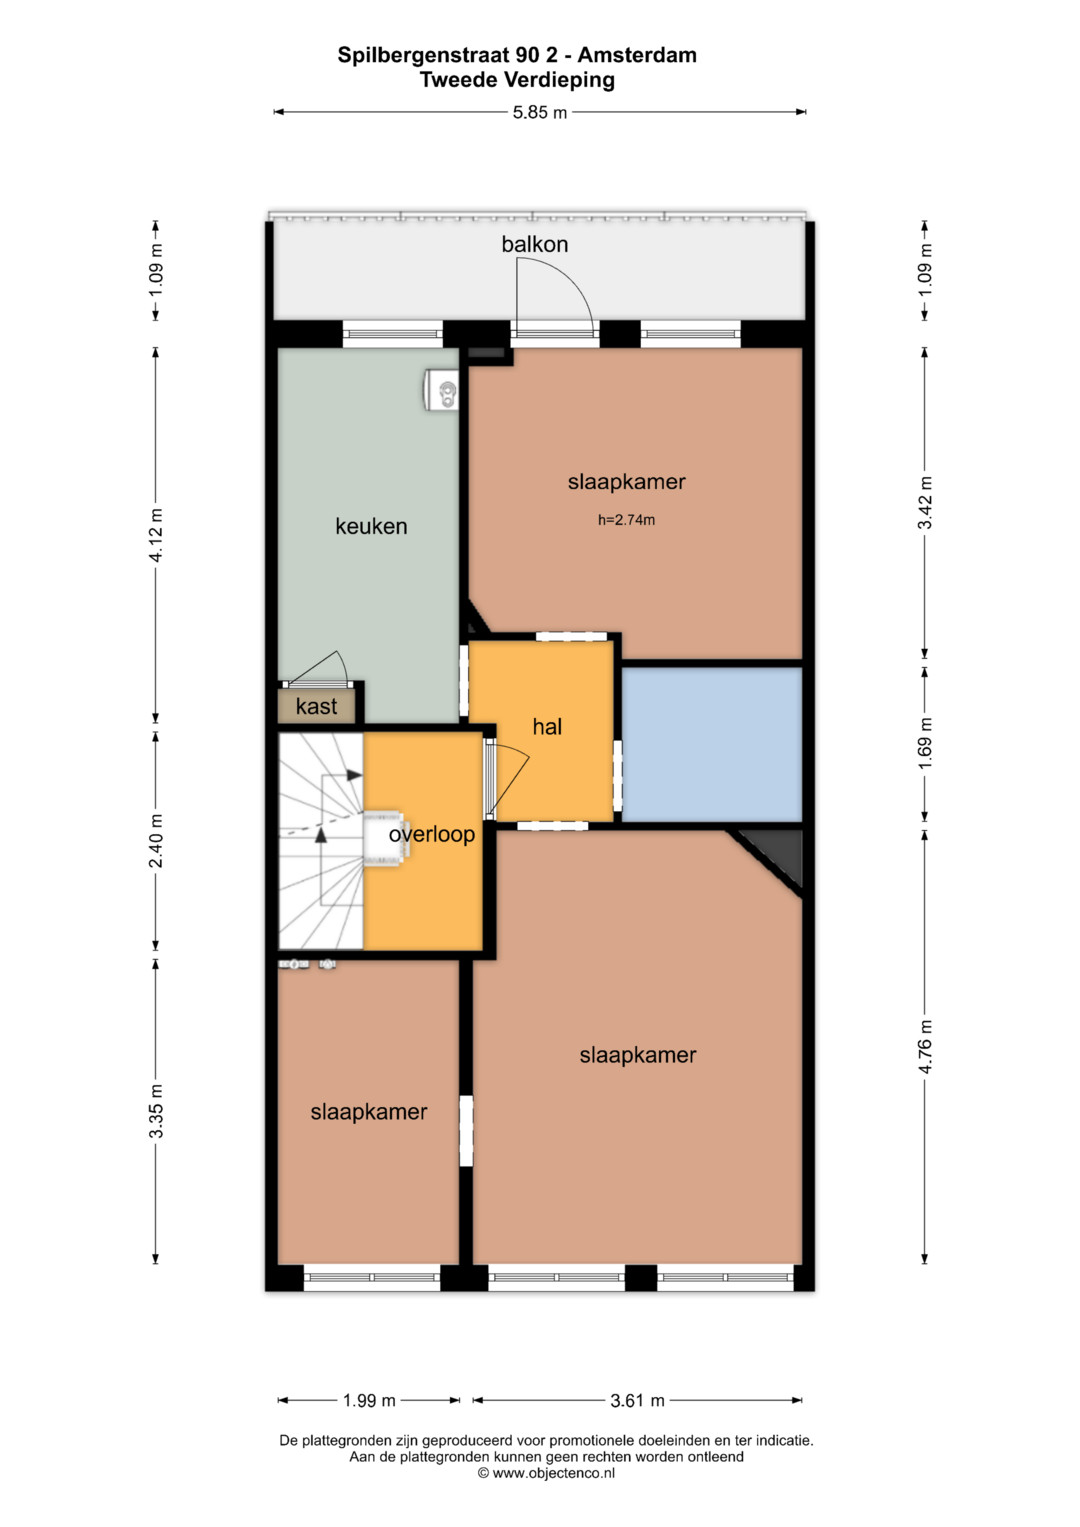
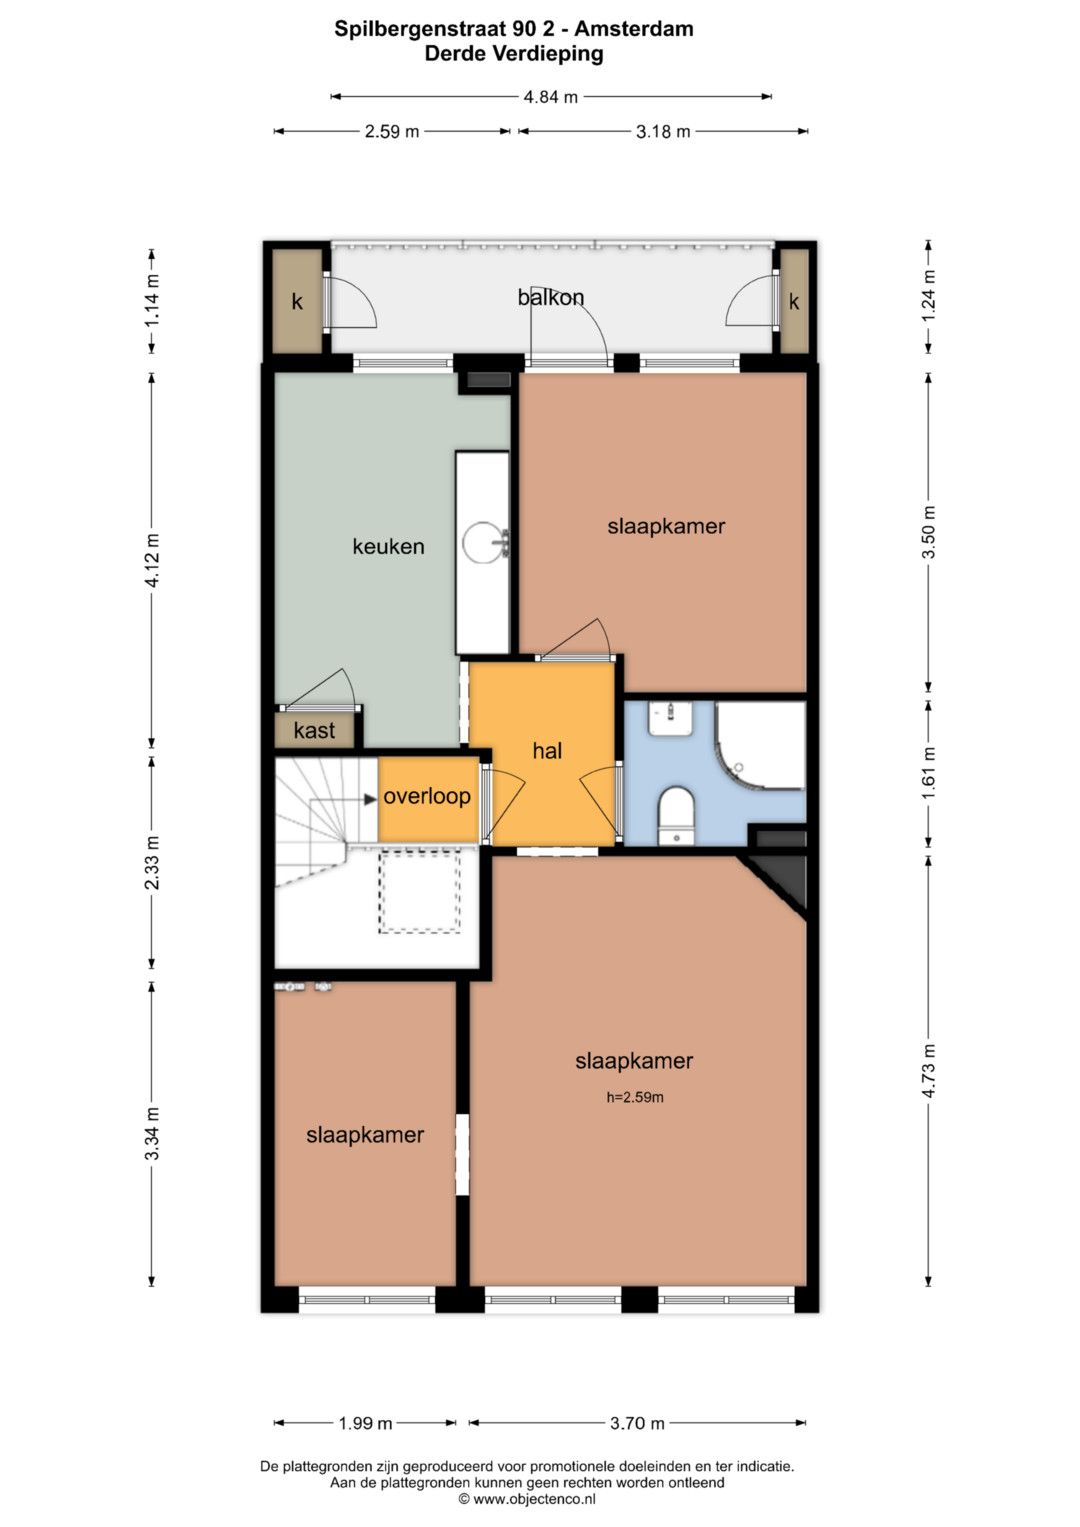
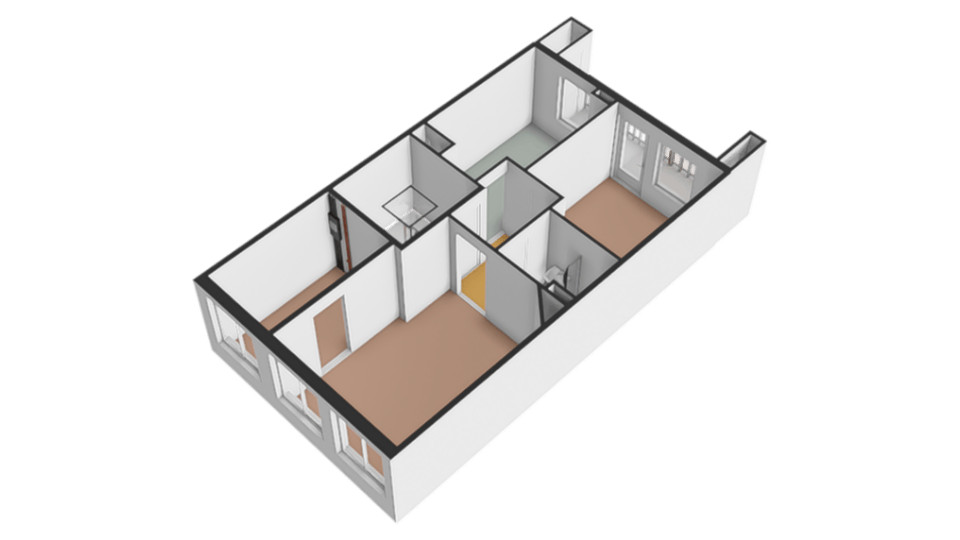
Located on the sought-after Van Spilbergenstraat in Amsterdam-West, this characterful property offers approximately 228.30 m² of living space, spread across four residential floors. Featuring a spacious garden and three balconies, the property presents a range of opportunities for future redevelopment thanks to its size, layout, and prime location.
The building is currently arranged into three residential units while being registered as one cadastral property. The existing configuration offers various possibilities for future redesign and development.nA substantial amount of preparatory work has already been completed. An environmental (planning) permit has been granted for several structural alterations and modifications to the rear façade, including the installation of a larger glass façade. In addition, the Municipality of Amsterdam has confirmed that a ground-floor extension of up to 4 metres is permitted without requiring an additional planning permit. Architectural drawings and several layout options are available for these development possibilities. There is also potential to create a roof terrace, and a permit has already been granted for the removal of two trees. The property is vacant and free of tenants, allowing the new owner to commence redevelopment immediately after completion. An additional advantage is that the available survey data shows no indications of an elevated foundation risk. The combination of generous dimensions, four residential levels, the existing structural layout, outdoor space, and the extensive preparatory work makes this an attractive opportunity for developers, investors, and owner-occupiers alike.
LOCATION
Van Spilbergenstraat is situated in the popular and vibrant Amsterdam-West, just a short walk from Jan Evertsenstraat and Mercatorplein. The neighbourhood offers a wide variety of shops, supermarkets, cafés, restaurants, and all daily amenities. For recreation, Rembrandt Park is within walking distance, while Erasmus Park and Vondelpark are easily accessible by bicycle.
ACCESSIBILITY
The property enjoys excellent accessibility. Multiple tram and bus connections are within walking distance, and the A10 Ring Road and other major routes are easily reached by car. Amsterdam Lelylaan Station and Amsterdam Sloterdijk Station are also located nearby.
PARKING
The property is located in a paid parking zone. Residents may apply for a parking permit with the Municipality of Amsterdam, subject to current regulations and availability.
GROUND LEASE
The property's leasehold has been prepaid until 31 January 2064. A leasehold analysis is available upon request.
KEY FEATURES
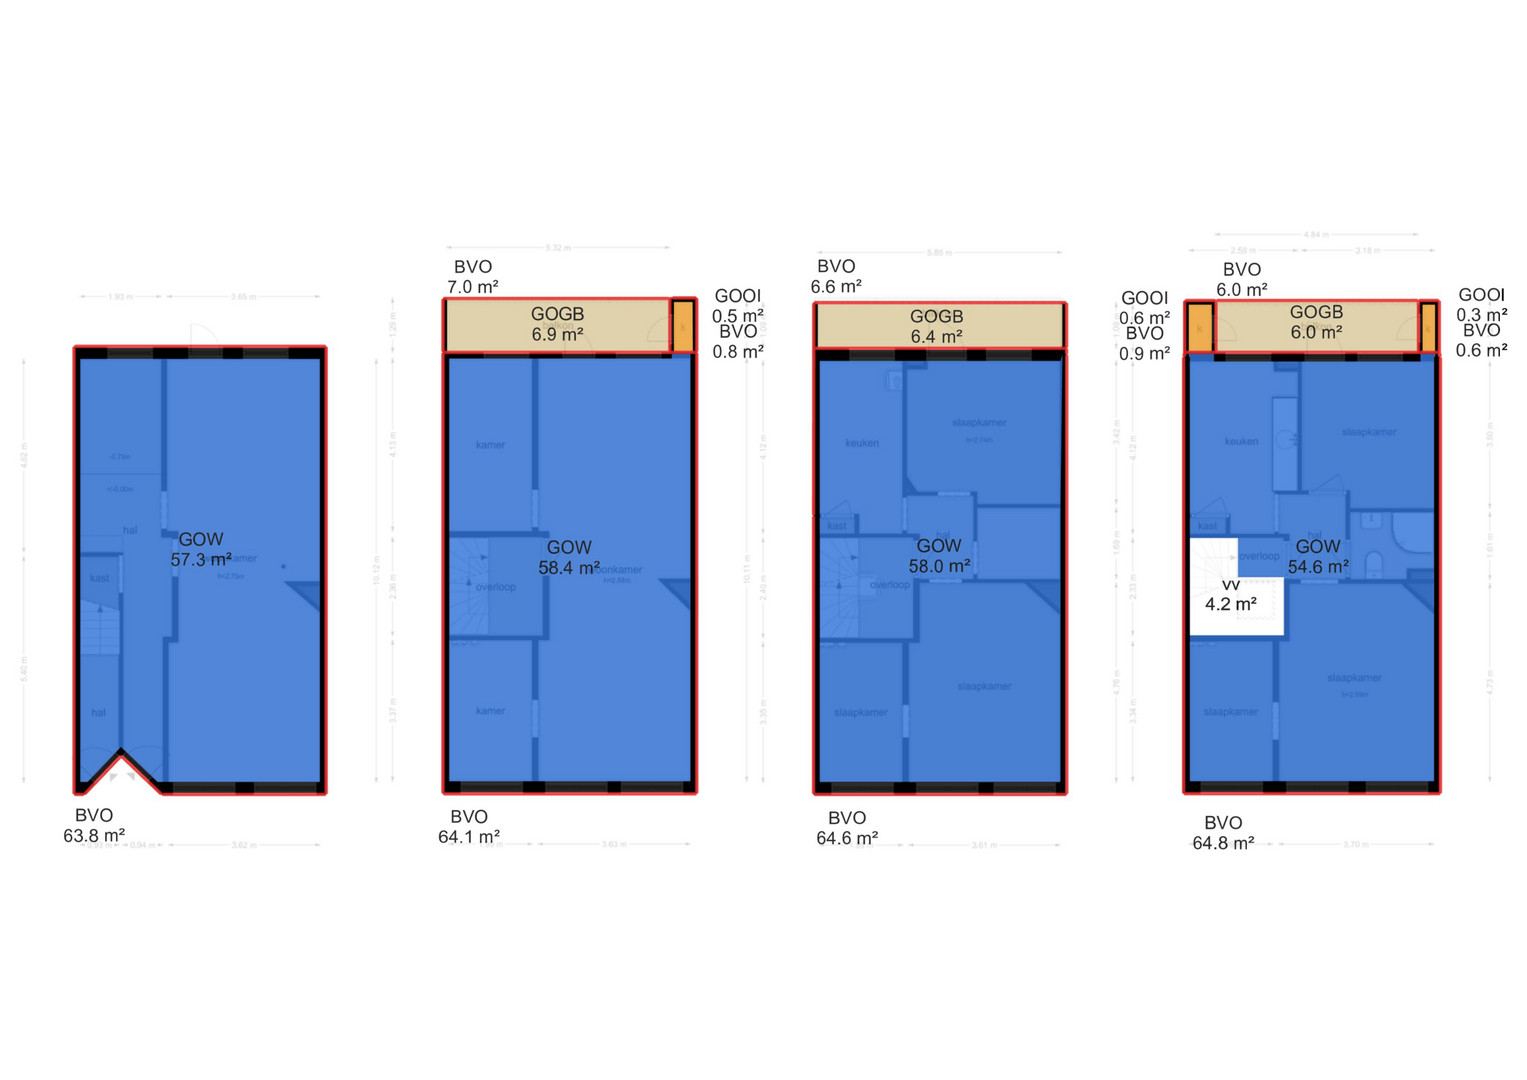
● approx. 228.30 m² living area
● four residential floors
● structurally arranged as three apartments
● registered as one cadastral property
● vacant and free of tenants
● spacious east-facing garden
● three balconies
● approx. 19.30 m² of private outdoor space
● approx. 795.01 m³ volume
● energy label C
● environmental permit granted for structural alterations and rear façade modifications, including a larger glass façade
● municipality has indicated the possibility of a permit-free 4-metre ground-floor extension
● potential to create a roof terrace
● architectural drawings and multiple layout options available
● tree removal permit granted for two trees
● leasehold prepaid until 31 January 2064
● leasehold analysis available
● available survey data shows no indications of elevated foundation risk
● buyer may choose the notary within a 15 km radius of the property
● sale subject to seller's approval
Completion by mutual agreement
DISCLAIMER
The measurement instruction is based on the NEN 2580 standard. This measurement method is intended to provide a consistent indication of the usable floor area. However, differences in measurement outcomes may still occur due to interpretation, rounding, or practical limitations during measurement. All sales information has been compiled with due care. No rights may be derived from the information provided. Buyers are expressly advised of their statutory duty to investigate the property.
The facts.

Transfer

Construction
- Dual occupancy possible
- Renovation project

Areas and volume
- Outdoor space belonging to the building 19 m²

Layout
- Natural ventilation

Energy
- Roof insulation
- Double glazing
- Central heating boiler
- Central heating boiler

Land registry
- Property subject to ground lease
- Type: Continuous ground lease
- Ground rent paid until 31 January 2064

Outdoor space
- On a quiet road
- In a residential area
- Back garden

Parking
- Paid parking
- Residents' parking permits
Every square meter, clear.





Joshua Somogyi.

The information on this page has been prepared with care, but it may contain errors or be incomplete. Please check important details, such as the price, measurements, features and charges, before making a decision. This page is for information only and is not a binding offer. The Dutch listing is the reference version. If the English and Dutch information differ, please contact us.


