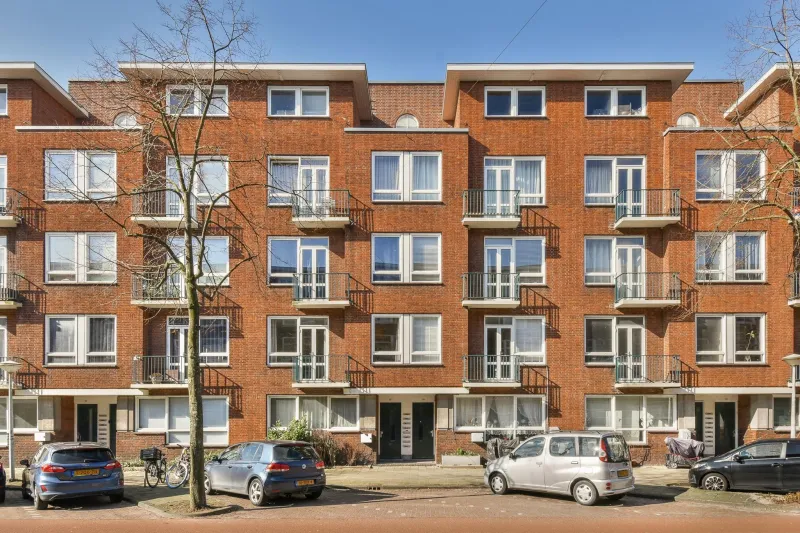
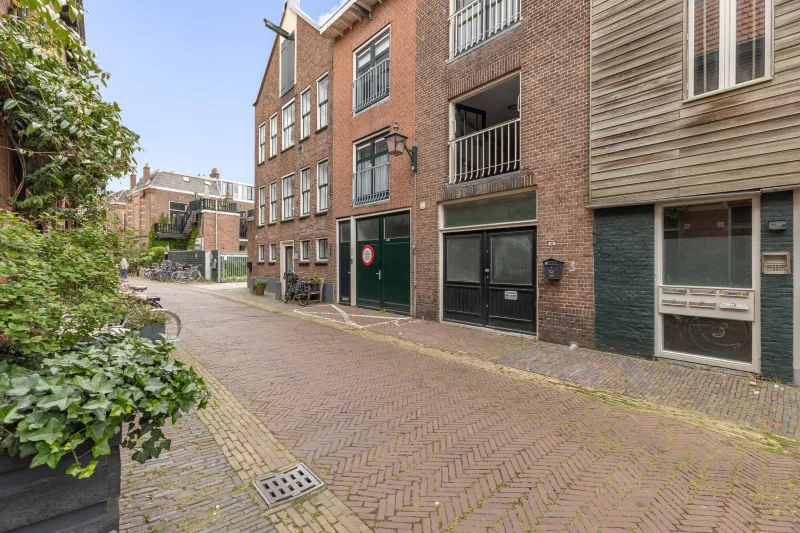
Waalstraat 156-2.


Charming living in a wonderful location in the highly sought-after Rivierenbuurt! This bright apartment on Waalstraat combines characteristic period details with a practical layout, a sunny balcony overlooking the beautiful green courtyard, and an excellent location in Amsterdam-Zuid. With the lively Maasstraat, the Amstel River and Beatrixpark just around the corner, as well as excellent connections to the rest of Amsterdam, this is a place that quickly feels like home.
LOCATION
Waalstraat is situated in the heart of the popular Rivierenbuurt in Amsterdam-Zuid, a quiet and characteristic residential neighbourhood with all the vibrancy of the city within easy reach. Its wide streets, distinctive 1930s architecture and abundance of greenery create a pleasant and relaxed atmosphere.
For daily groceries, coffee or drinks, Maasstraat is just a few minutes’ walk away. Scheldestraat and the lively De Pijp neighbourhood are also nearby. Beatrixpark and the Amstel River offer plenty of opportunities for greenery and relaxation. This location truly offers the best of both worlds: peaceful living in a pleasant neighbourhood, while shops, restaurants, sports facilities and Amsterdam city centre are all within easy reach.
ACCESSIBILITY
The apartment is very well connected. Amsterdam Amstel, Amsterdam RAI and Amsterdam Zuid railway stations are all within easy reach and provide fast connections to the city centre and other parts of Amsterdam. The North/South metro line can be accessed via Europaplein metro station. Several tram and bus stops are also within walking distance, including Waalstraat/Rooseveltlaan. By car, the A10 ring road and A2 motorway can be reached within just a few minutes.
LAYOUT
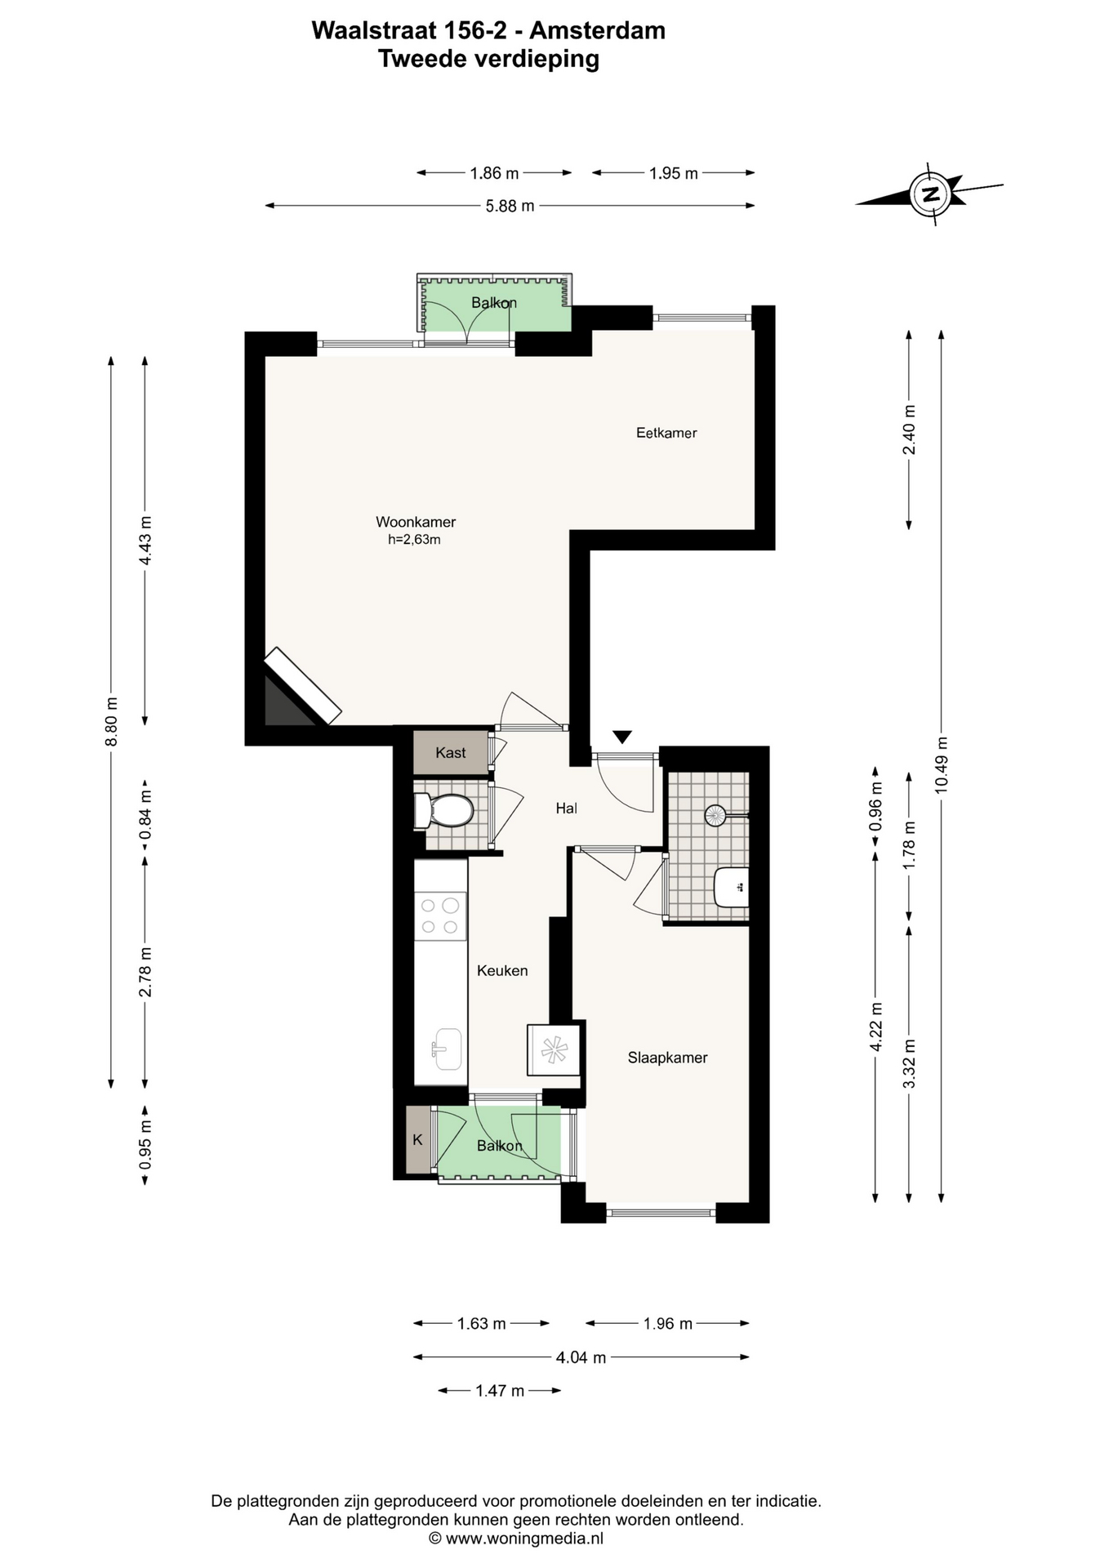
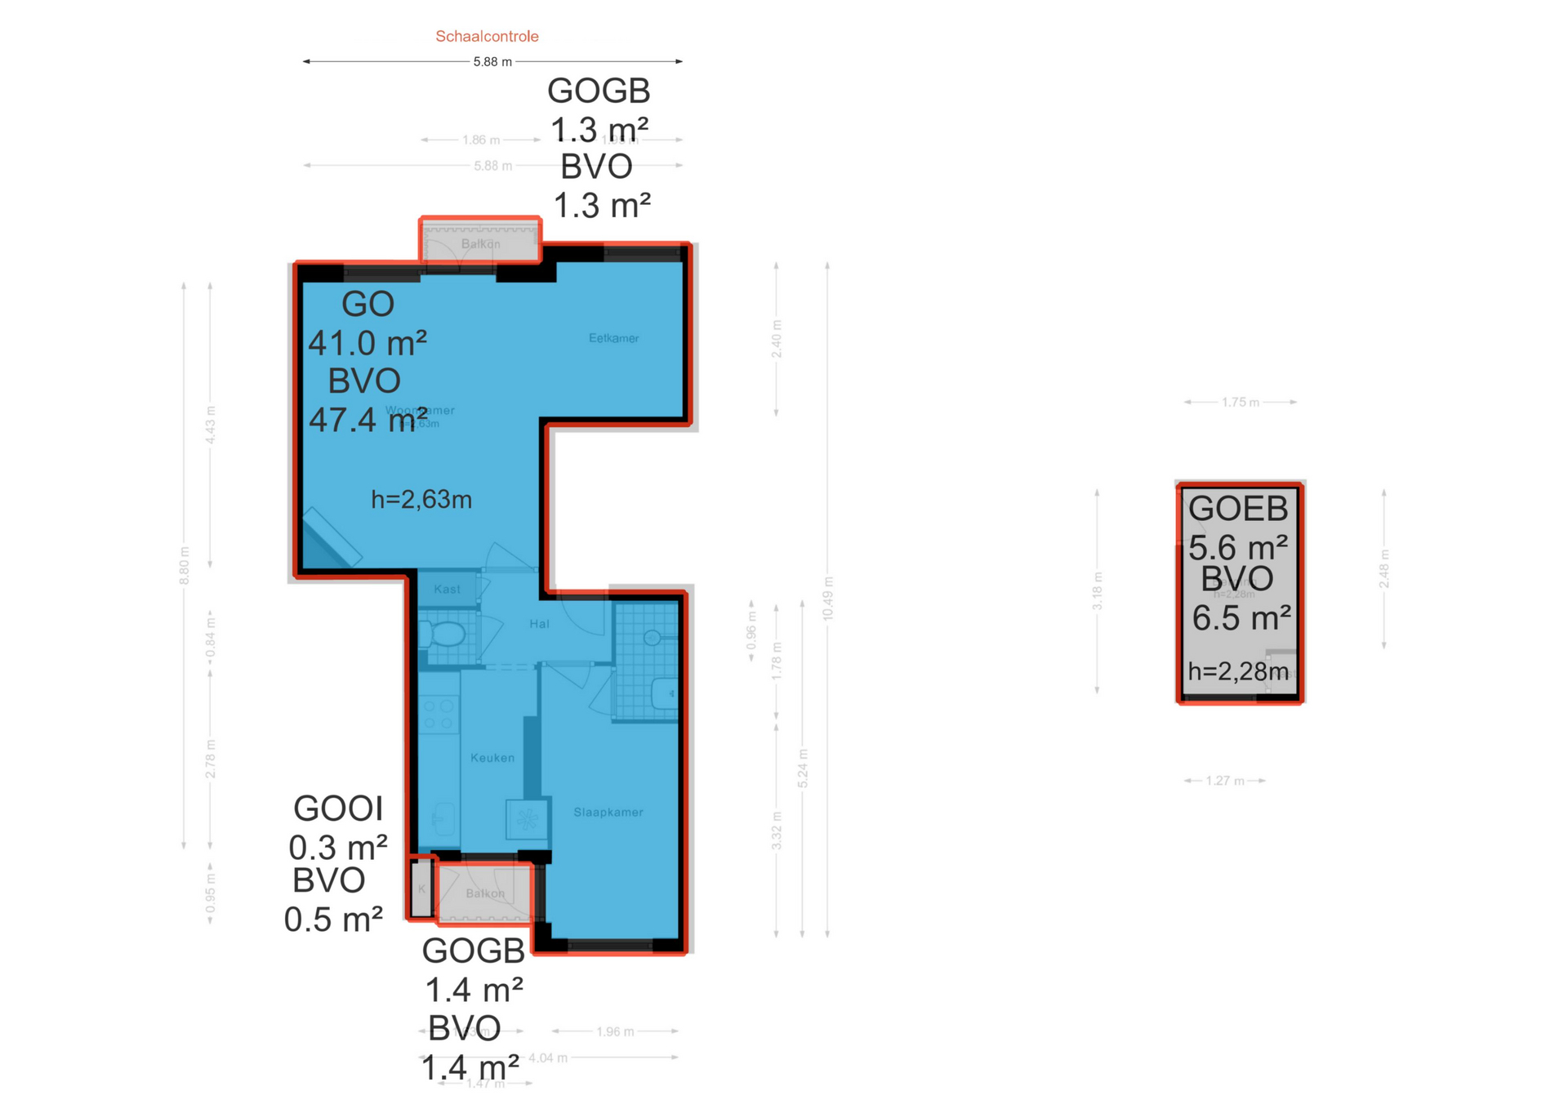
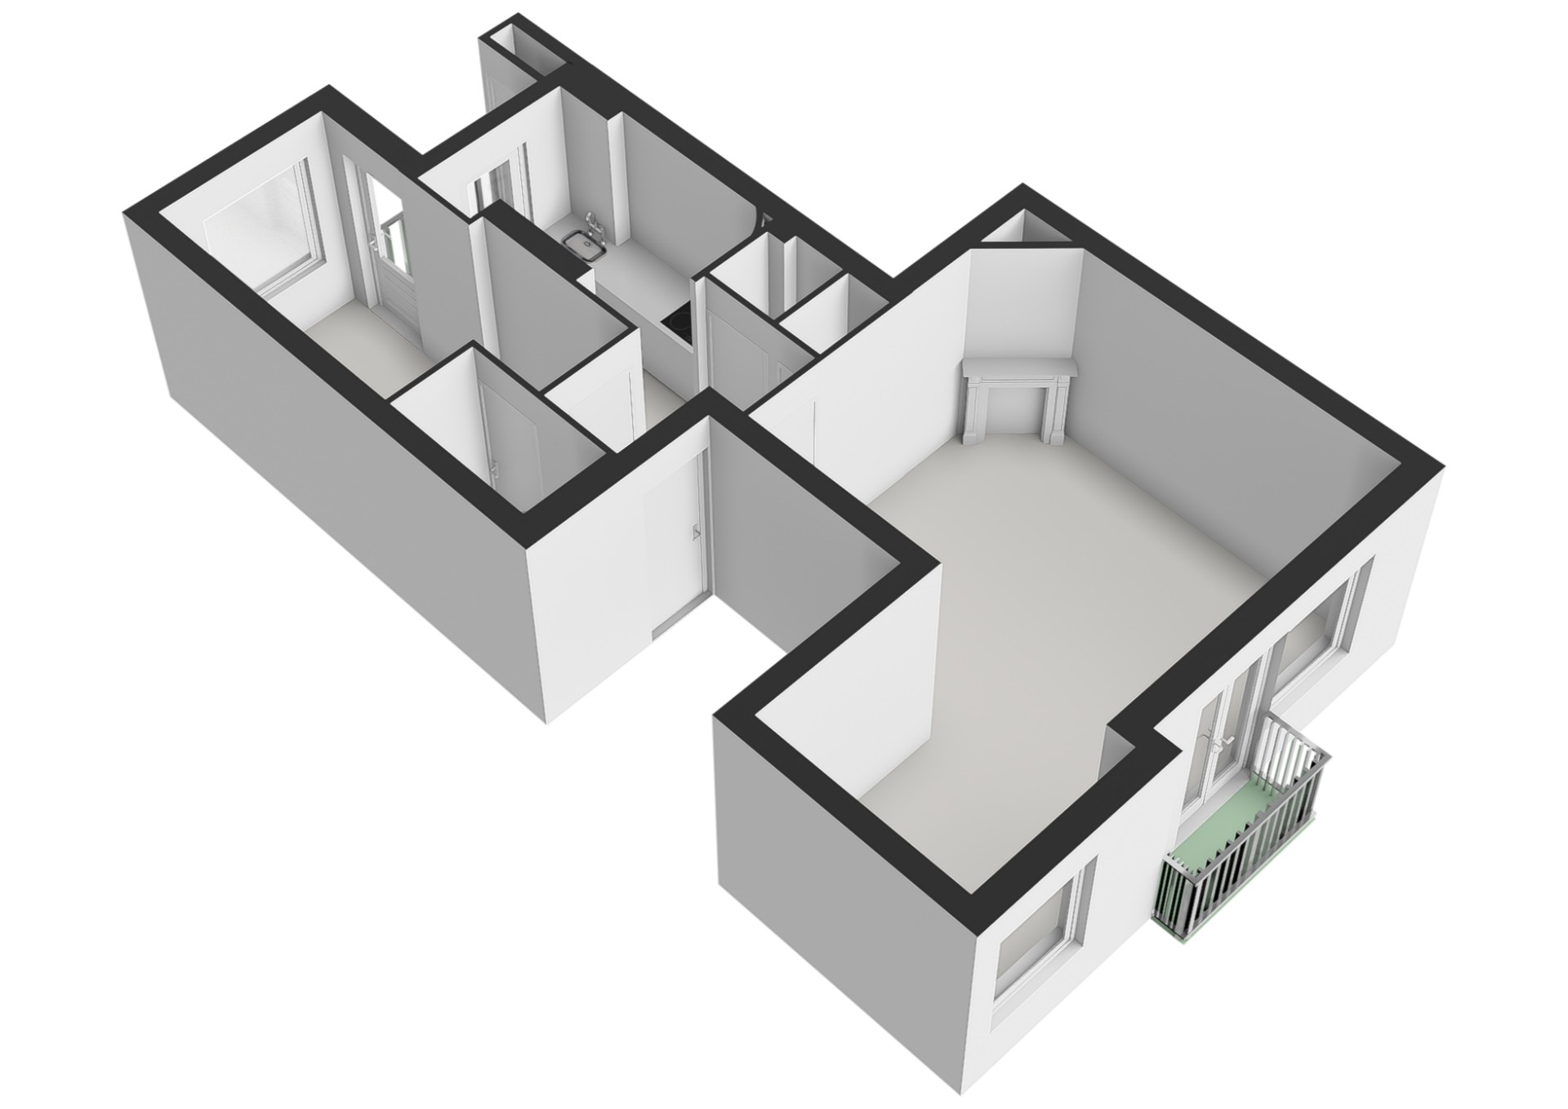
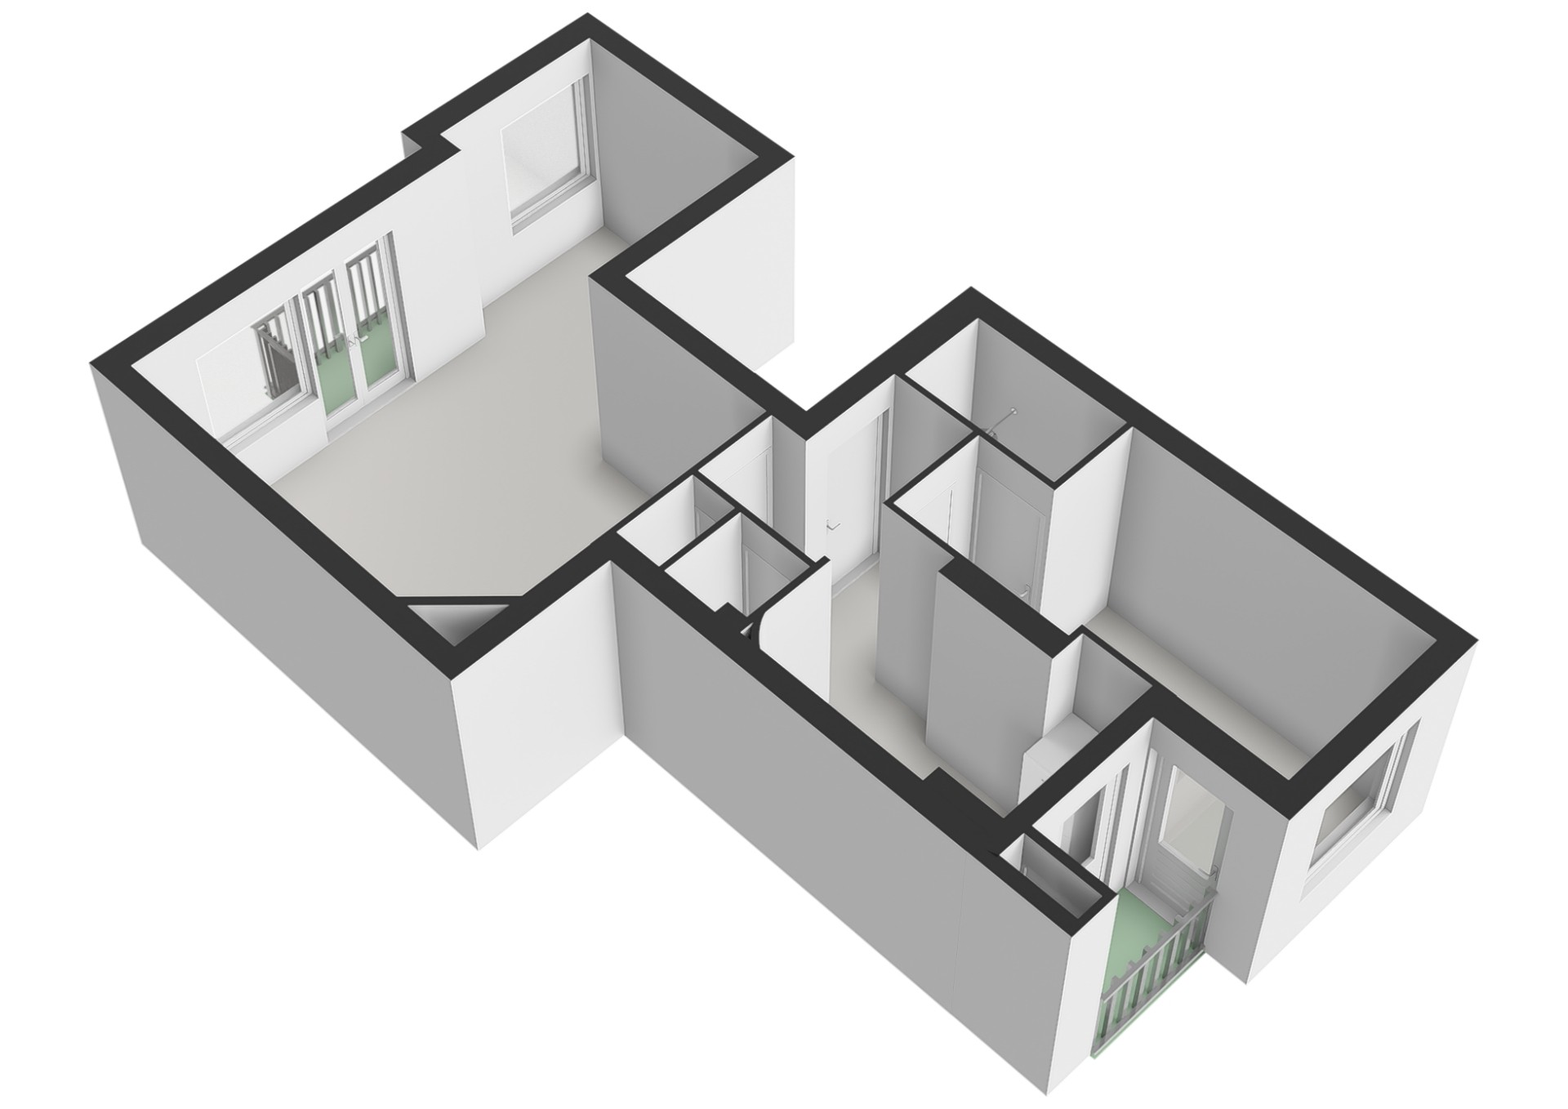
The apartment is located on the second floor and is accessed via the communal staircase. The entrance hall provides access to all rooms. The spacious and bright living room forms the heart of the apartment and features a charming fireplace and French balcony. Large windows provide plenty of natural light and create an open and inviting atmosphere. The bedroom is located at the quiet rear of the apartment and adjoins the bathroom. From the bedroom, there is direct access to the balcony, which offers a beautiful green outlook over the characteristic inner courtyard – a wonderful place to start or end the day.
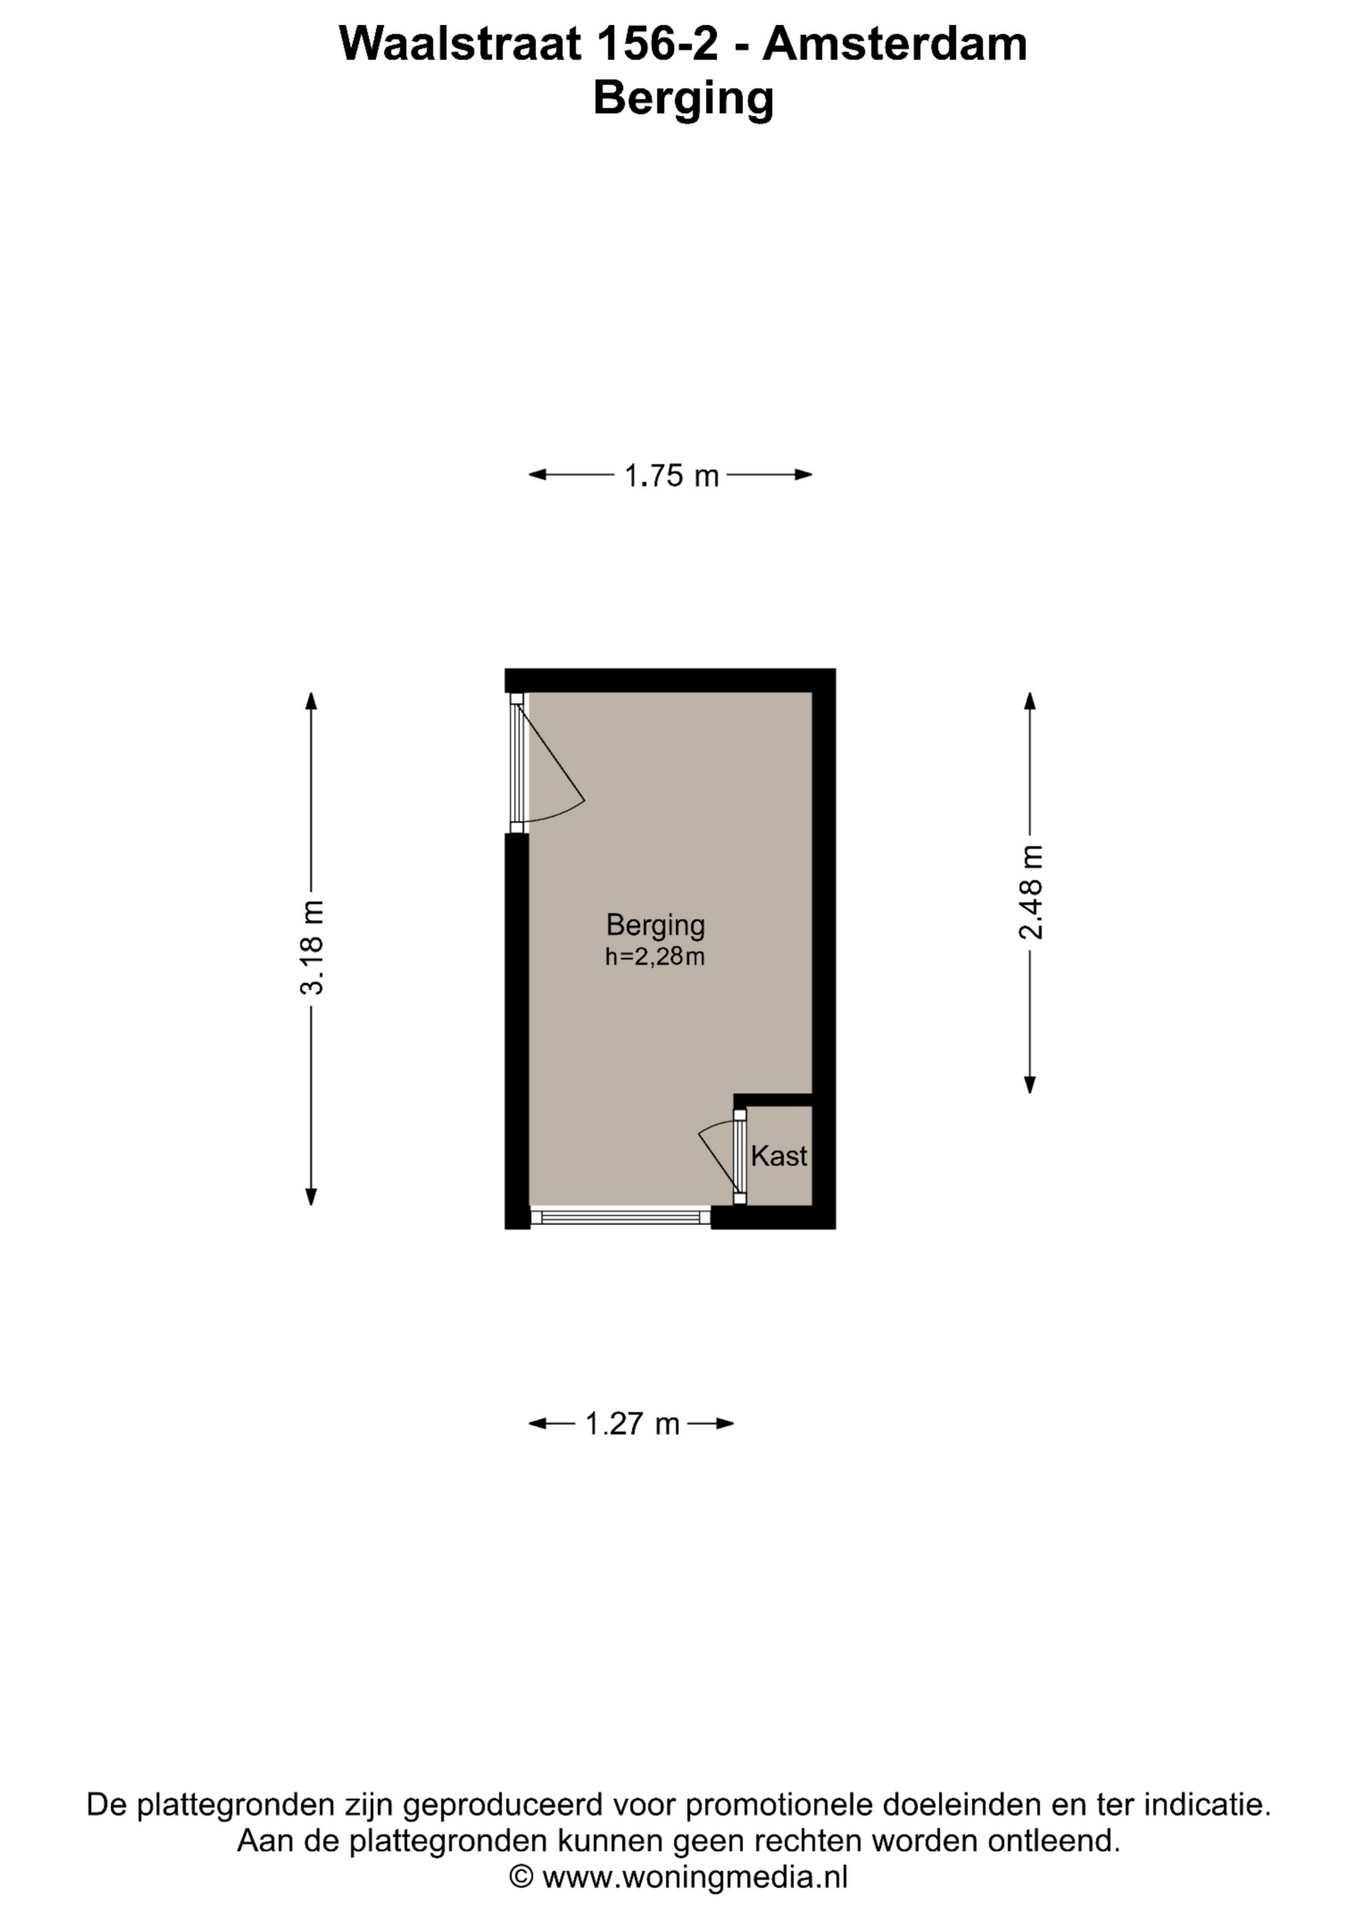
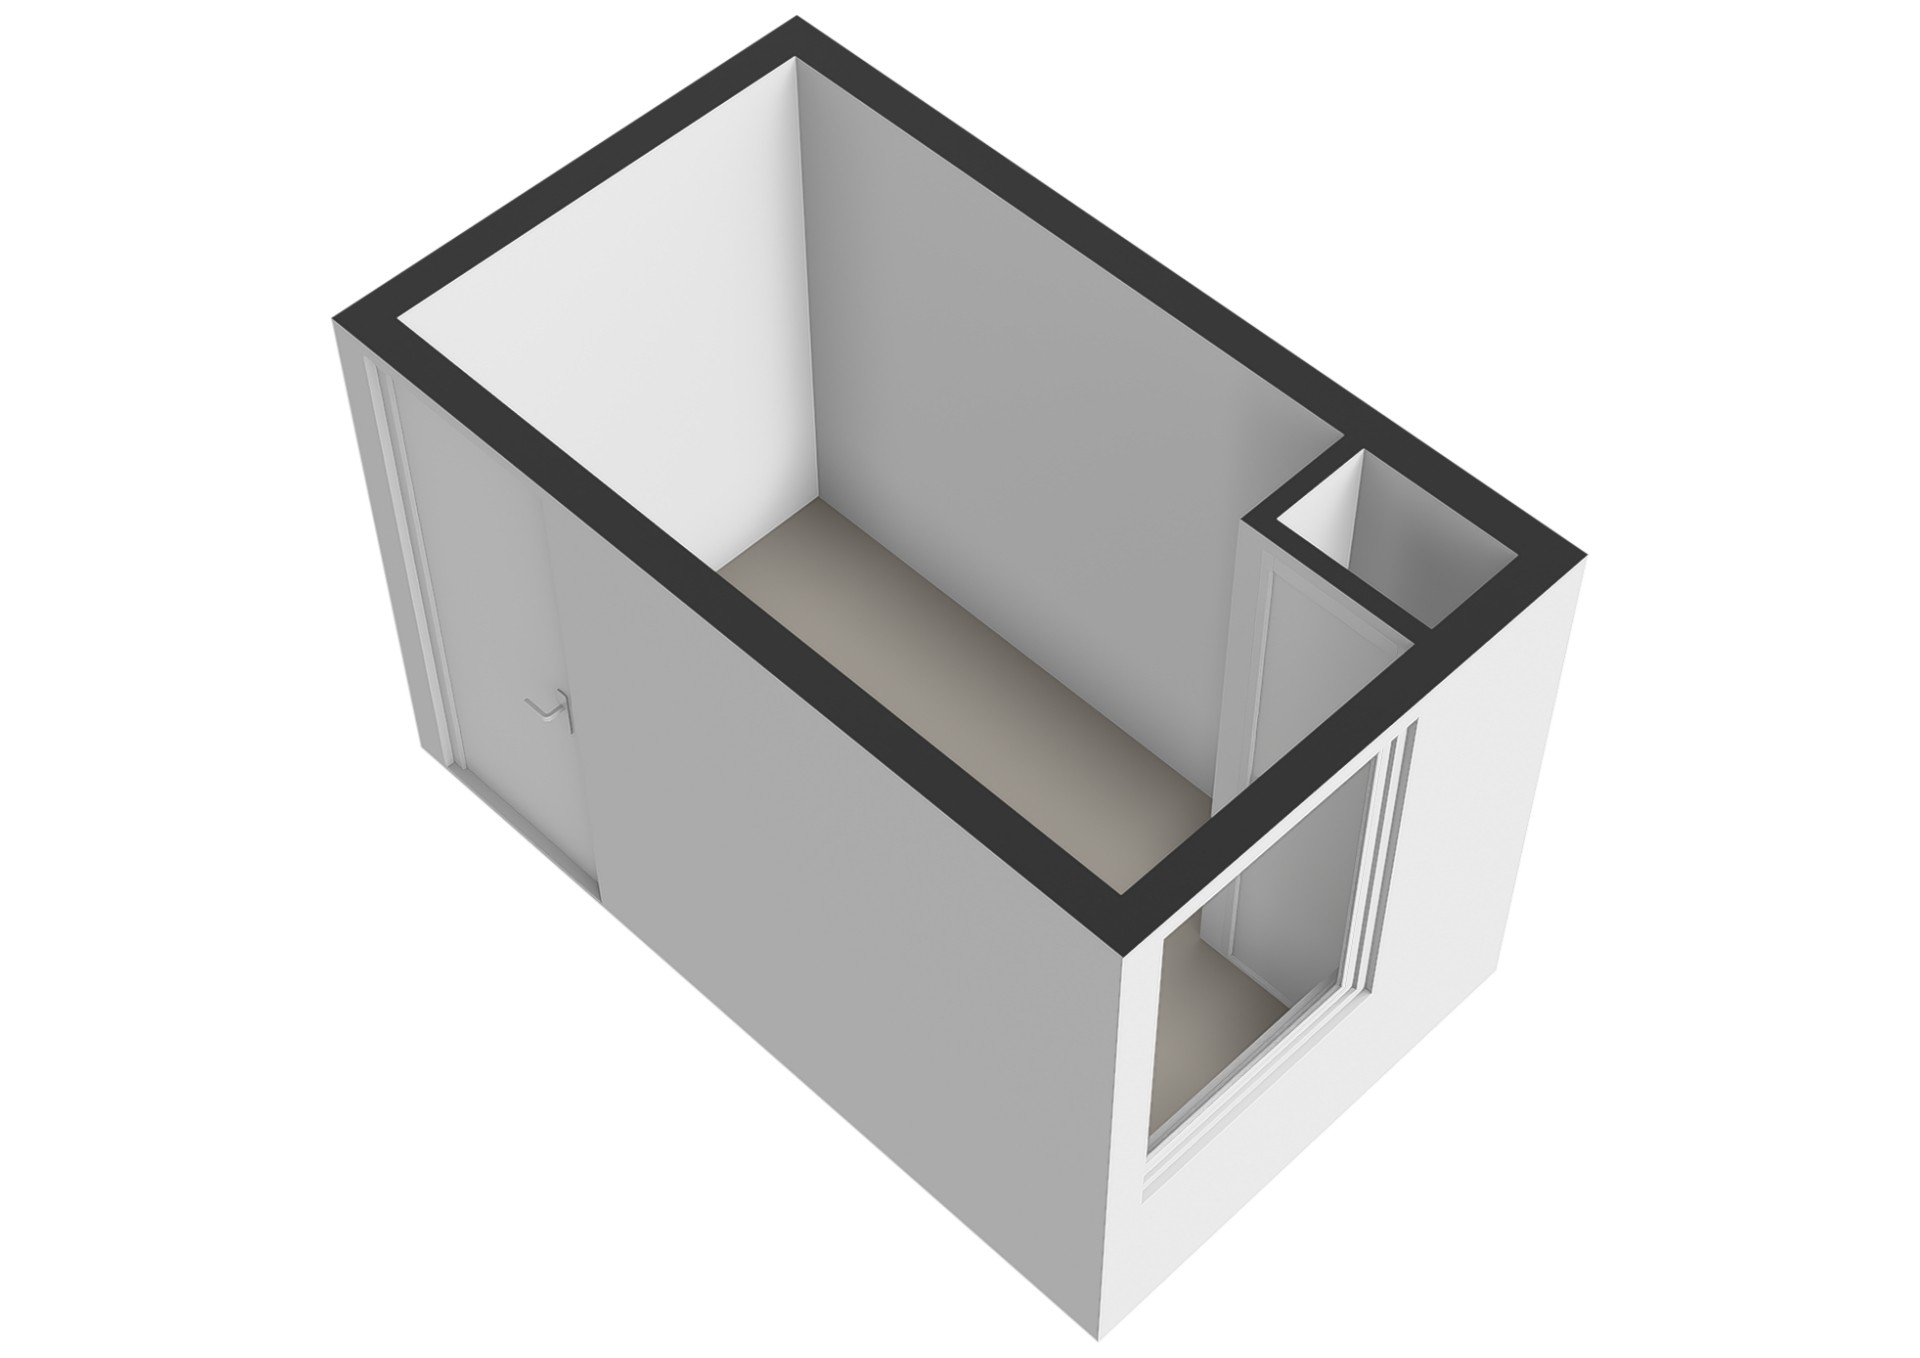
The separate kitchen offers ample space to be fitted and designed according to your own preferences. The apartment also features a separate toilet. In addition, there is a private storage room on the top floor of the building, ideal for storing items that are not needed on a daily basis.
PARKING
Parking is available with a parking permit. For current information regarding rates and possible waiting times, please refer to the Municipality of Amsterdam.
OWNERSHIP
The property is subject to a perpetual ground lease. The ground lease has been prepaid up to and including 31 July 2063. The General Provisions for Ground Lease 2000 apply.
HOMEOWNERS’ ASSOCIATION (VvE)
The property forms part of an active and professionally managed Homeowners’ Association (VvE) with a healthy financial position. The VvE is registered with the Dutch Chamber of Commerce under number 32121902. The current monthly VvE contribution is €250.
THE SELLER SAYS
" Waalstraat 156-2 holds a special place in my heart as the very first home I owned. After months of searching, I was immediately struck by everything this wonderful space had to offer. The moment you step inside, light pours in through the living and dining area windows, as well as the balcony doors on either side of the apartment, one of which is from the kitchen balcony door overlooking the beautiful garden, the entire apartment stays beautifully bright throughout the day. Getting plenty of natural light from the balcony door, the kitchen has a clean look and lots of storage space in the cabinets. On warm summer days, leaving the doors open creates a refreshing breeze that keeps the whole space cool and comfortable. Having balconies on both sides of the apartment was a true delight, offering both morning and afternoon sunshine. It served as the ideal setting to relax with a cup of coffee and a book, or to unwind with a glass of wine in the sun. I especially appreciated the direct balcony access from both the kitchen and the bedroom, making it effortless to step outside for fresh air while admiring the view of the beautiful garden that continues to impress me to this day. Another standout feature for me was the spacious living room. Because I love to host and my family stays for a month every year, having a large living area and a dedicated space for my dining table were essential. Throughout the apartment, including the bedroom, bathroom, and toilet, the interior offered a clean, polished finish. I also appreciated the extra closet space. Additionally, I really liked the spacious and bright storage area (berging); this not only provided extra room for storage, but also allowed me to set up a small home office. Equipped with high-speed internet and a power outlet for a fan or heater, it was the perfect quiet spot for important calls when I needed to focus, or to paint. The neighborhood was another major highlight of the apartment. I will deeply miss not only my lovely neighbors within the building but also those across the street, where I made lifelong friends. Together, we enjoyed playing tennis at the nearby Rivierenbuurt tennis club. The VVE is also exceptionally active, with an increasing number of vibrant, like-minded young owners moving in and actively taking on responsibilities in making sure the buildings are well maintained. Beyond the wonderful community, the location provides exceptional public transport options. A bus stop just 500 meters away offers direct routes to RAI and Zuid stations, as well as Zuidas for my daily commute. Additionally, a tram line located at the street connects directly to the city center. The street itself is incredibly quiet. Although I have built wonderful memories in this home, my partner and I would like to start a family, and we are now looking to make room for this next chapter of our lives."
KEY DETAILS
• energy label E;
• living area 41 m²;
• outdoor space 2,7 m²;
• external storage 5,6 m²;
• volume 140,35 m³;
• civil-law notary: buyer’s choice, within a 15-kilometre radius of the property;
• an agreement is only concluded once both the private buyer and seller have signed a written purchase agreement;
• the seller reserves the right to award the property at their discretion.
transfer date: by mutual agreement.
Disclaimer
The Measurement Instruction is based on NEN 2580. The Measurement Instruction is intended to provide a more uniform method of measuring in order to give an indication of the usable floor area. The Measurement Instruction does not completely rule out differences in measurement results, for example due to differences in interpretation, rounding, or limitations when carrying out the measurement.
Interested in this property?
Engage your own NVM purchasing agent directly.
Your NVM purchasing agent will represent your interests and can save you time, money and concerns.
Contact details for fellow NVM purchasing agents can be found on Funda.
The facts.

Transfer

Construction

Areas and volume
- External storage 6 m²
- Outdoor space belonging to the building 3 m²

Layout
- Shower
- Bathroom sink
- Mechanical ventilation
- French balcony
- Natural ventilation

Energy
- Central heating boiler

Land registry
- Property subject to ground lease
- Type: Continuous ground lease
- Ground rent paid until 31 July 2063

Outdoor space
- On a quiet road
- In the city center
- In a residential area
- No garden

Parking
- Paid parking
- Residents' parking permits
Every square meter, clear.
Luna Hof.

The information on this page has been prepared with care, but it may contain errors or be incomplete. Please check important details, such as the price, measurements, features and charges, before making a decision. This page is for information only and is not a binding offer. The Dutch listing is the reference version. If the English and Dutch information differ, please contact us.