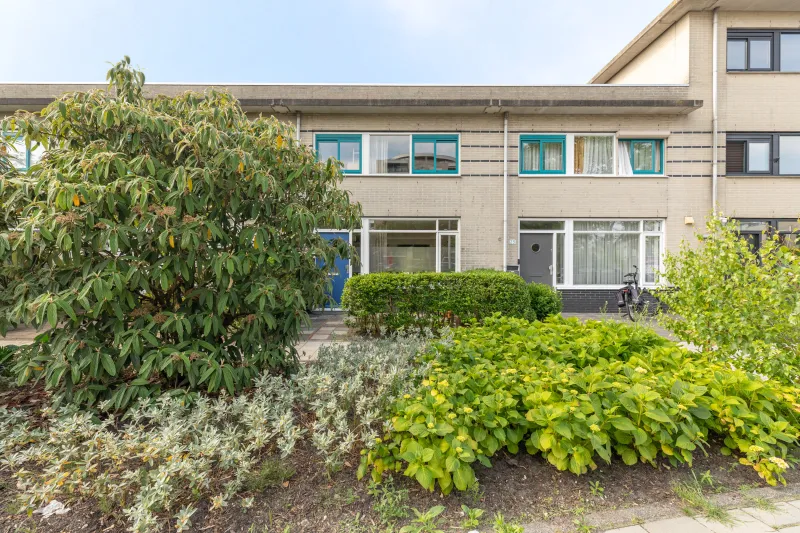
Zonnebeke 4.


Welcome to Zonnebeke 4 in Amsterdam! This surprisingly well-designed home, spread over three floors, features three bedrooms and no fewer than two spacious terraces. The playful layout, wonderful outdoor spaces and location in the green and family-friendly neighbourhood of Nieuw-Sloten make this a delightful place to call home. Here, you can enjoy peace and space, while all daily amenities and the vibrant city life of Amsterdam remain within easy reach.
LOCATION
Zonnebeke 4 is situated in the quiet and family-friendly residential neighbourhood of Nieuw-Sloten in Amsterdam Nieuw-West. The area is known for its green surroundings, spacious layout and pleasant living environment. Kasterleepark is just a short distance away, offering a lovely place for walking, exercising or relaxing in nature. Sloterplas and Sloterpark are also easily accessible and provide plenty of recreational opportunities, including walking, running, cycling and water sports. Nieuw-Sloten also offers a wide range of amenities, including shops, supermarkets, schools and sports facilities.
ACCESSIBILITY
The property is excellently accessible by car, public transport and bicycle. By car, the A4, A9 and A10 motorways are easily reached, providing convenient connections to cities such as Haarlem, Hoofddorp and The Hague. Schiphol Airport is also conveniently located and can generally be reached in approximately 15 minutes by car. Public transport offers good connections to Amsterdam city centre and Lelylaan Station. From this station, trains run to destinations including Amsterdam Central Station and Schiphol Airport. Various destinations throughout Amsterdam are also easily accessible by bicycle. For example, Vondelpark is approximately 15 to 20 minutes away by bike, and Amsterdam city centre can also be reached via convenient cycling routes. In addition, Kasterleepark and Sloterplas are just a short bike ride away.
LAYOUT
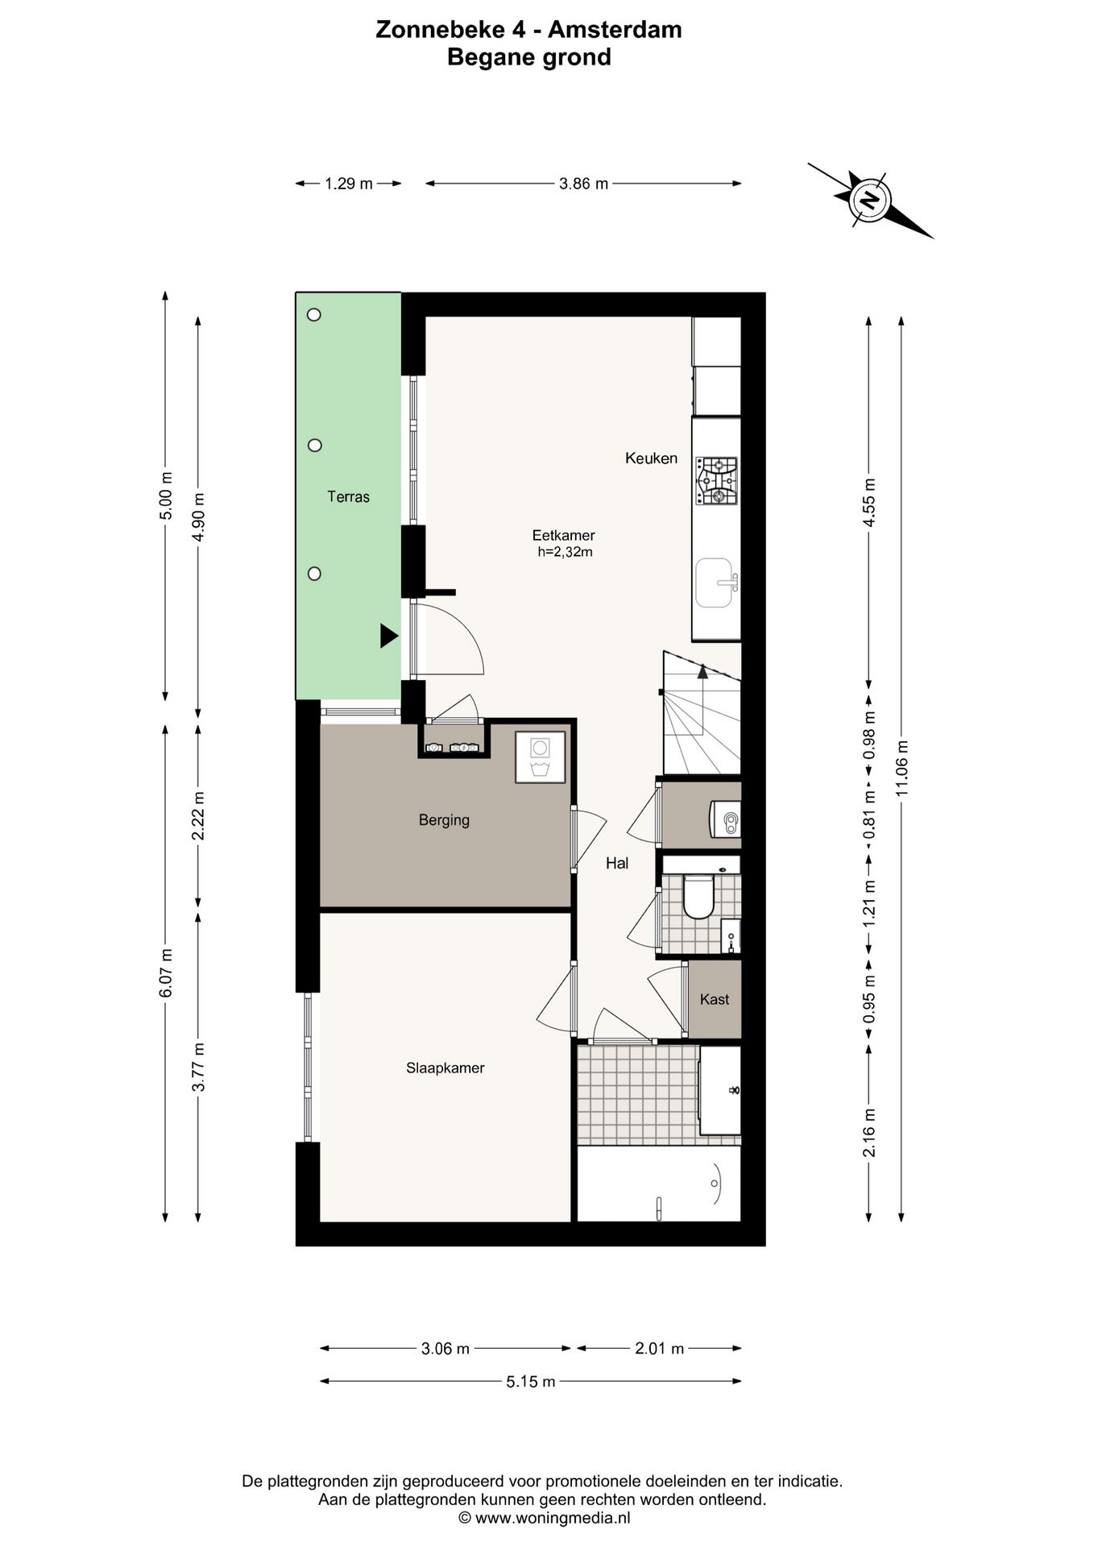
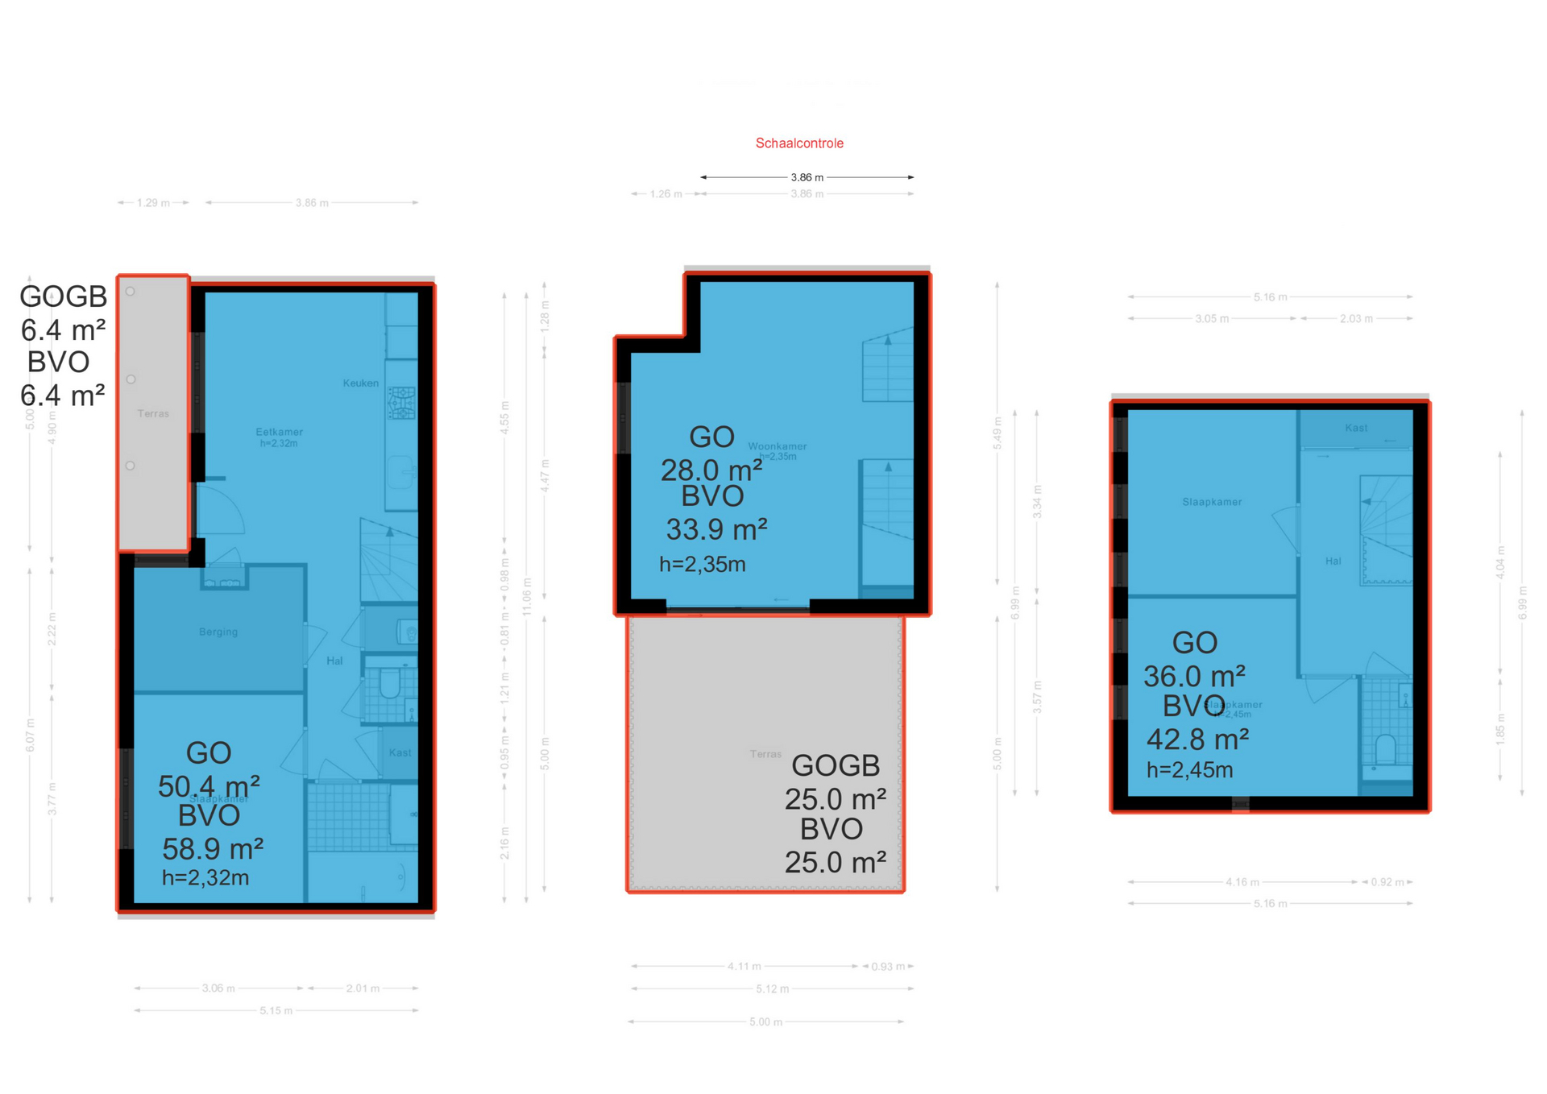
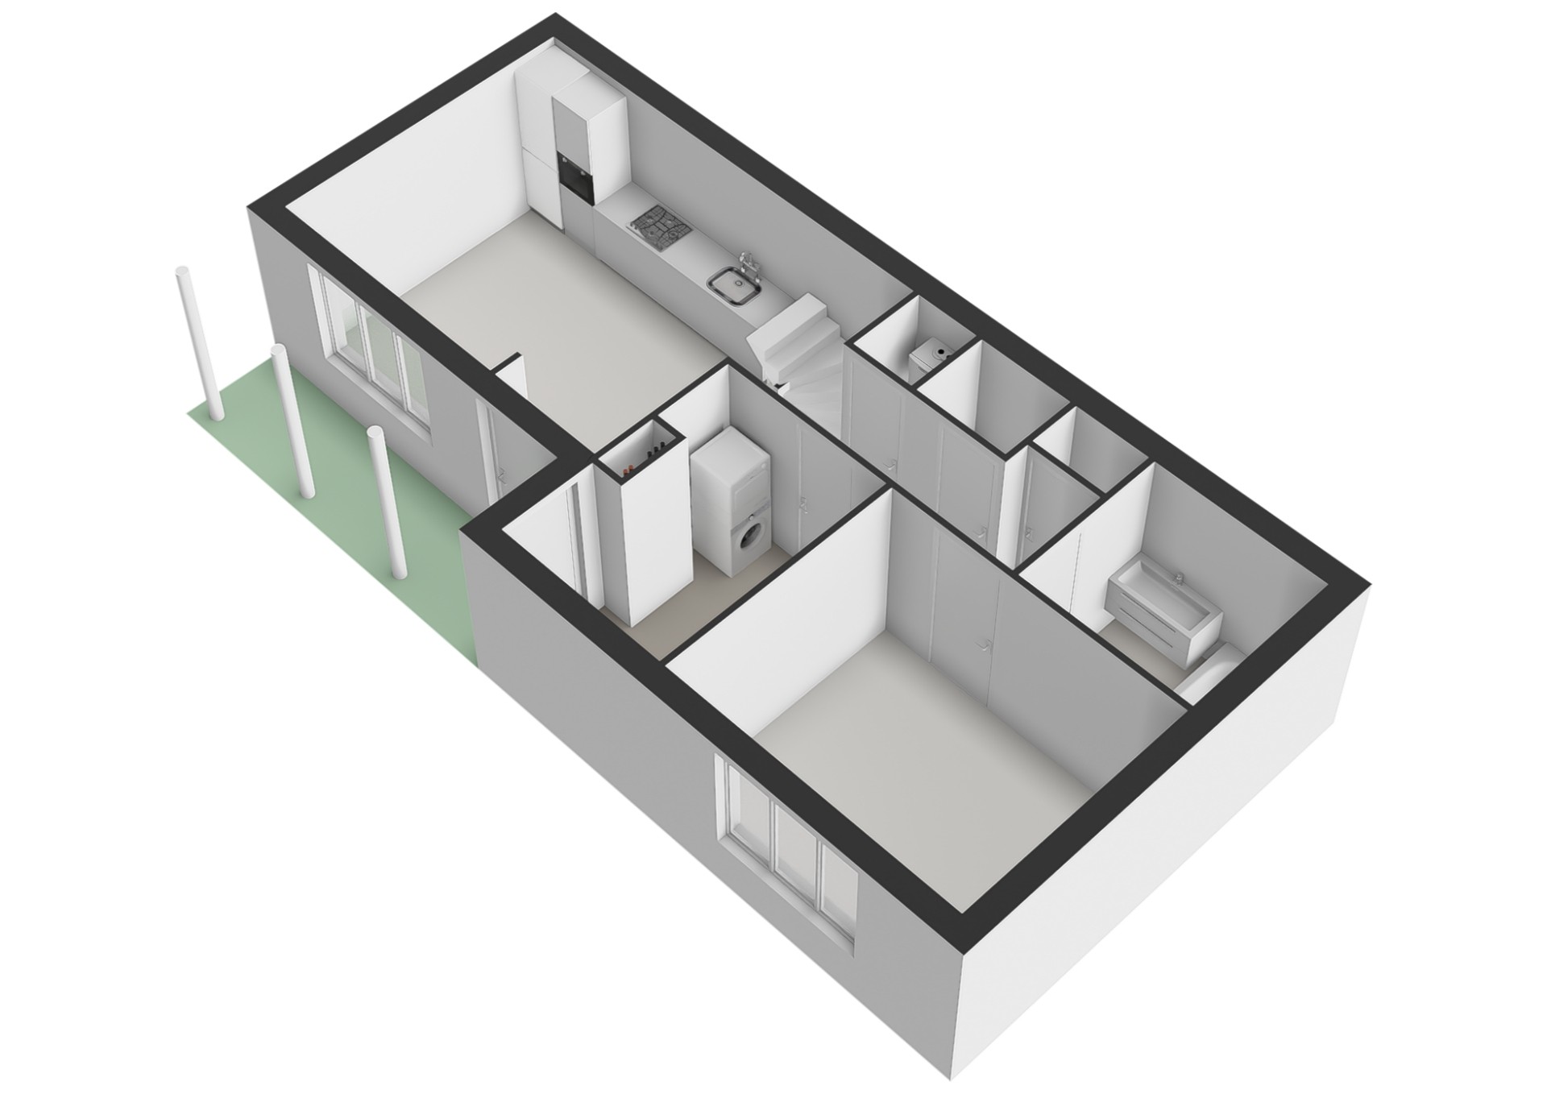
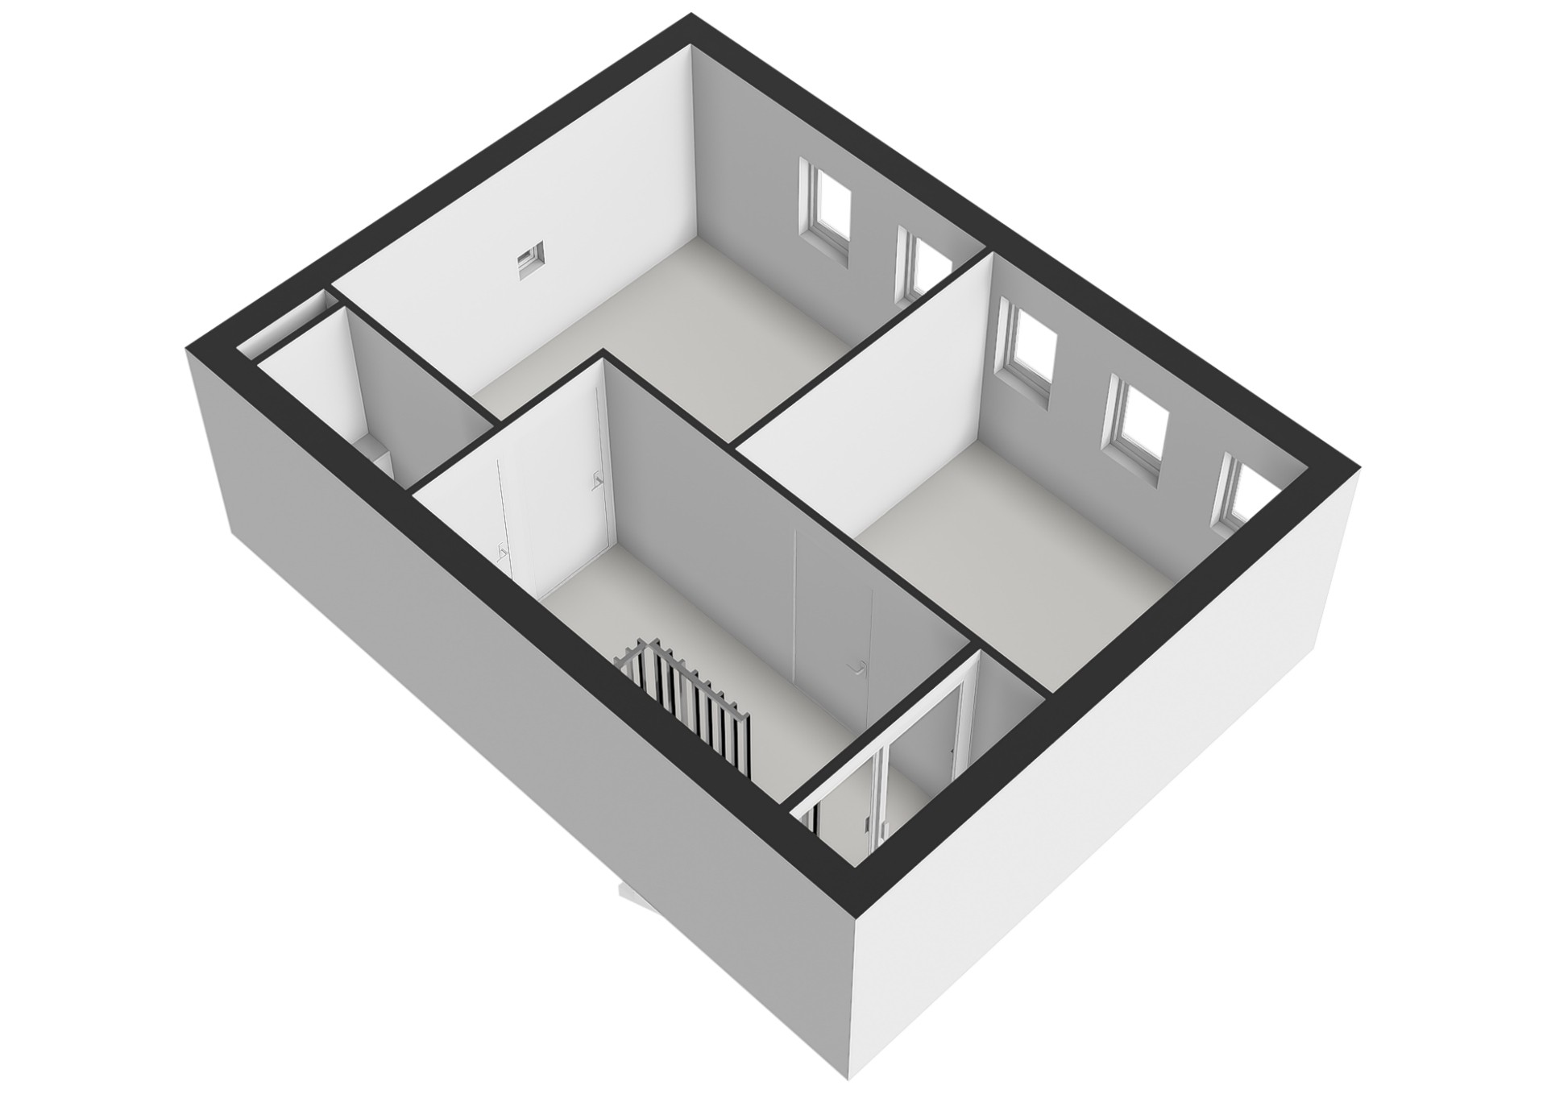
Upon entering the property, you arrive in the hallway, which provides access to the various rooms. Here you will find a separate toilet, the utility meter cupboard, a practical storage cupboard and the staircase leading to the first floor. At the front of the property is the first bedroom, with the bathroom located next to it, equipped with a bathtub and a washbasin with vanity unit. This floor also features a spacious internal storage room with a washing machine connection, ideal for additional storage. At the rear of the property is the open-plan kitchen with an adjoining dining area. The kitchen is equipped with various built-in appliances and offers plenty of space for a cosy dining area. From the dining area, you have direct access to the terrace, a lovely place to sit and enjoy the outdoors.
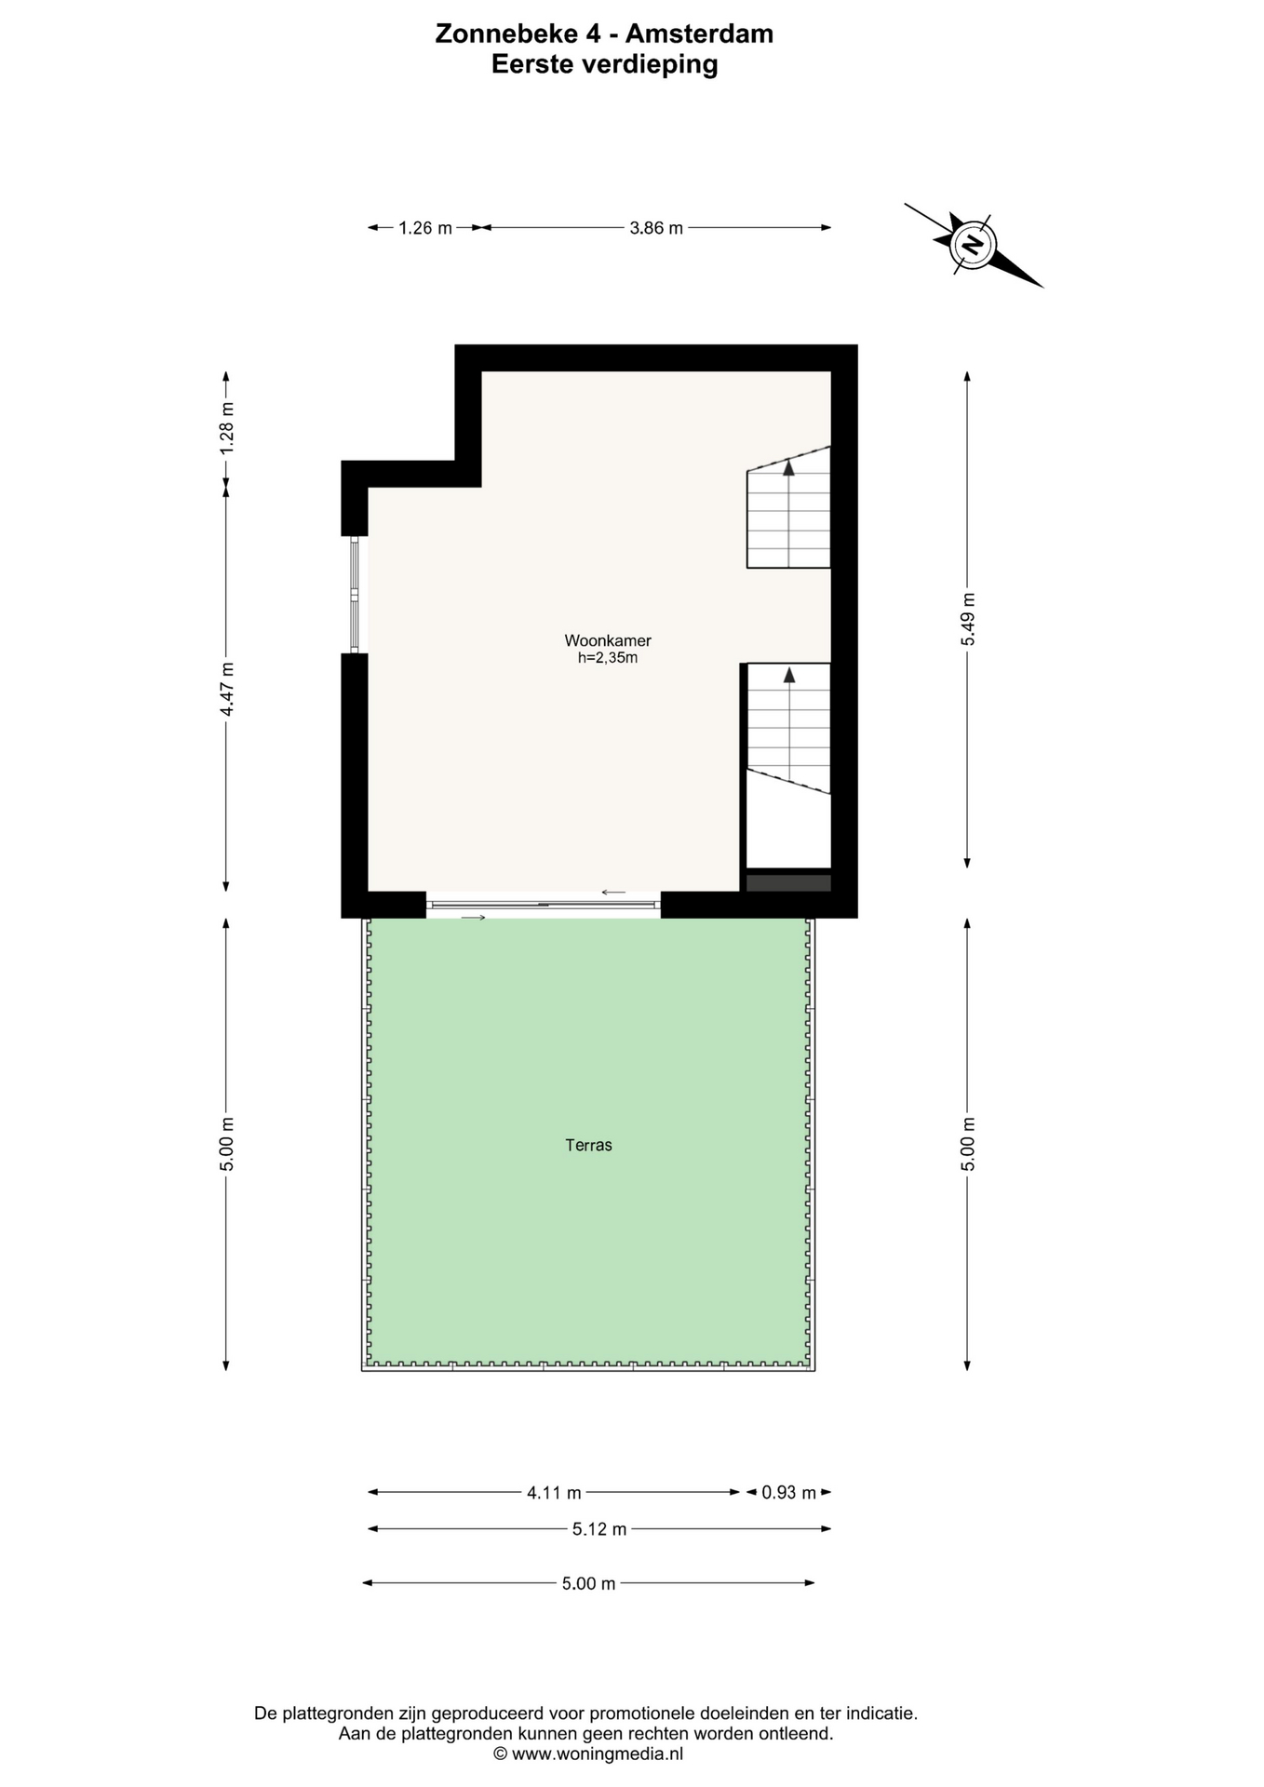
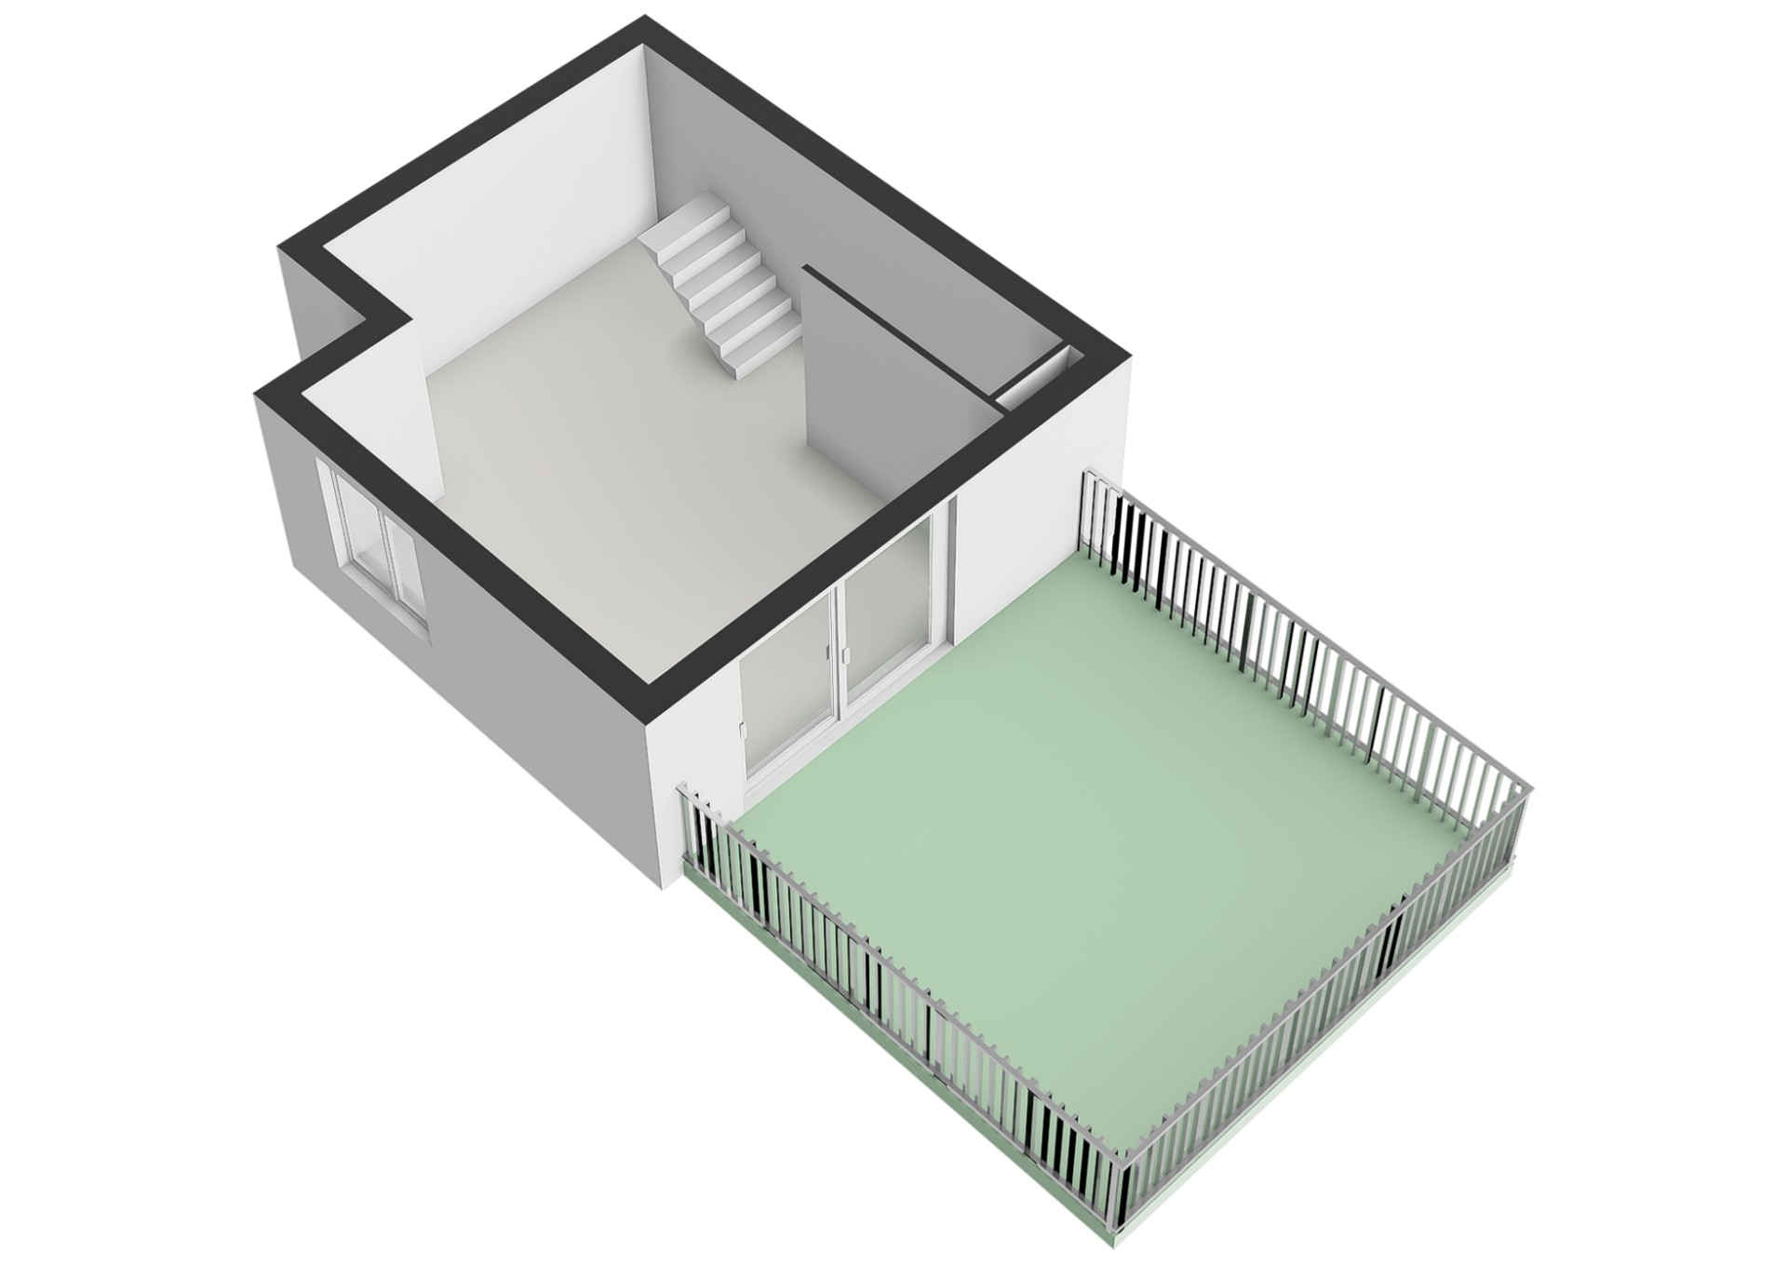
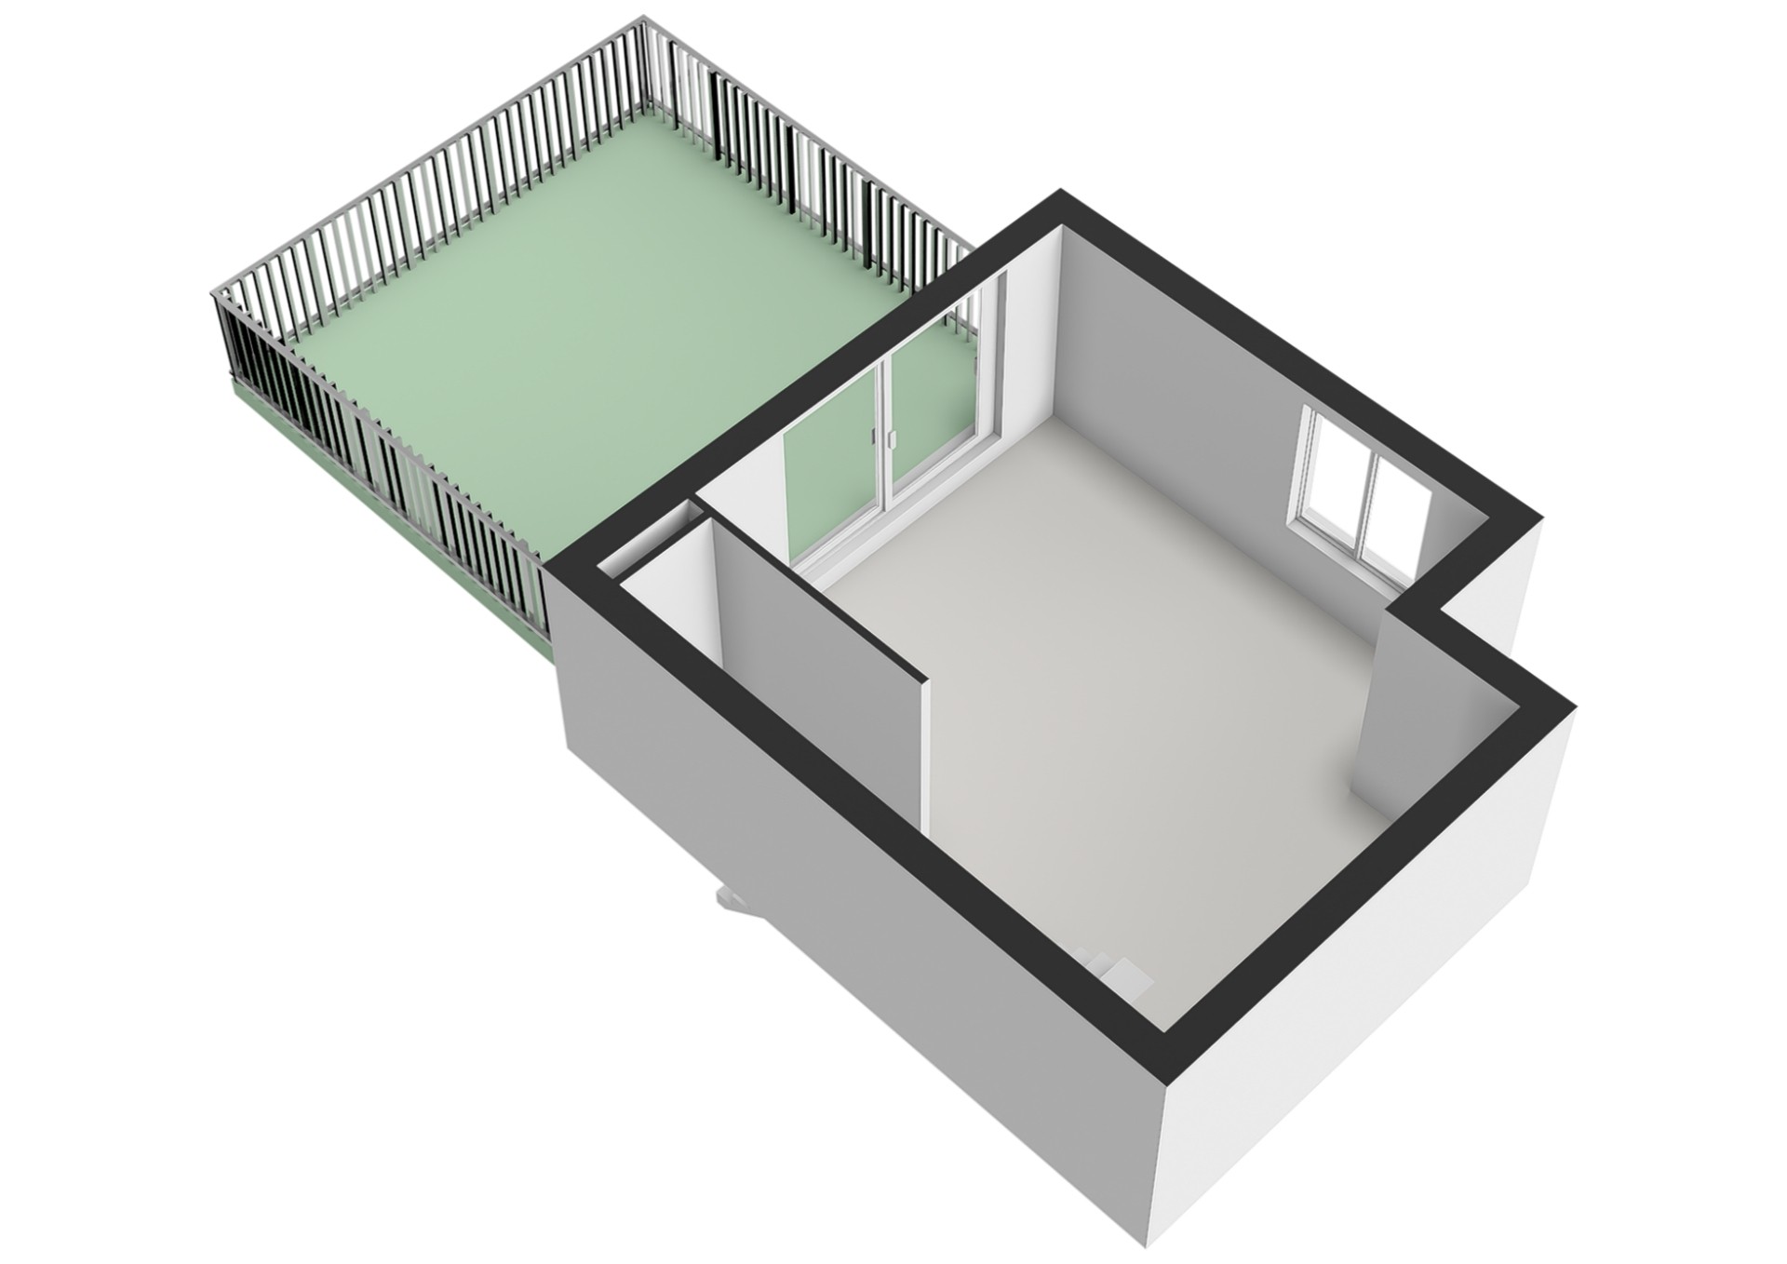
The staircase leads to the living room on the first floor. The living room features a playful layout and offers plenty of possibilities for creating a comfortable seating area. Sliding doors provide access to the generous rooftop terrace of approximately 25 m². This terrace forms a wonderful extension of the living space and offers plenty of opportunities for creating a cosy lounge area or placing a large outdoor dining table. A perfect spot to relax or enjoy time outdoors with friends and family. A fixed staircase leads to the second floor.
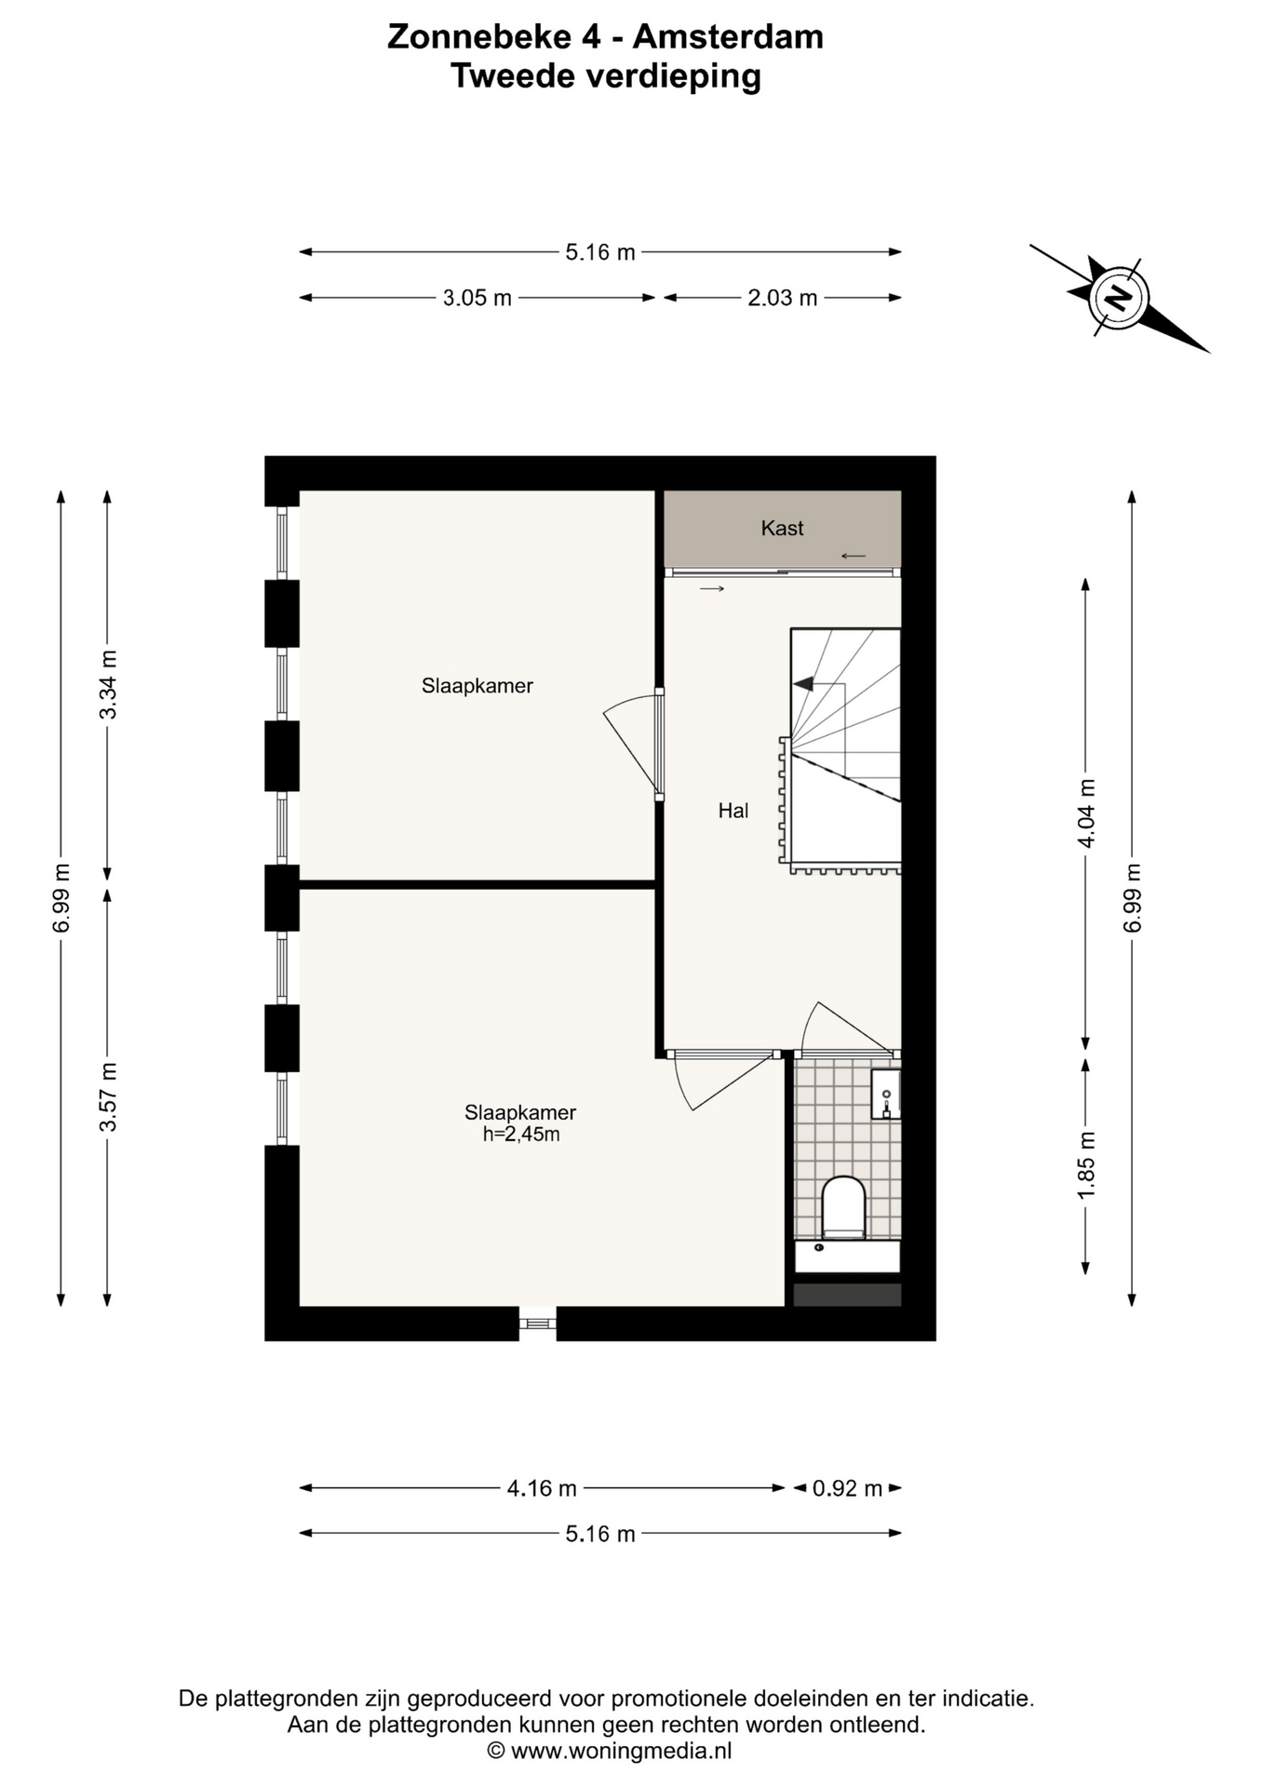
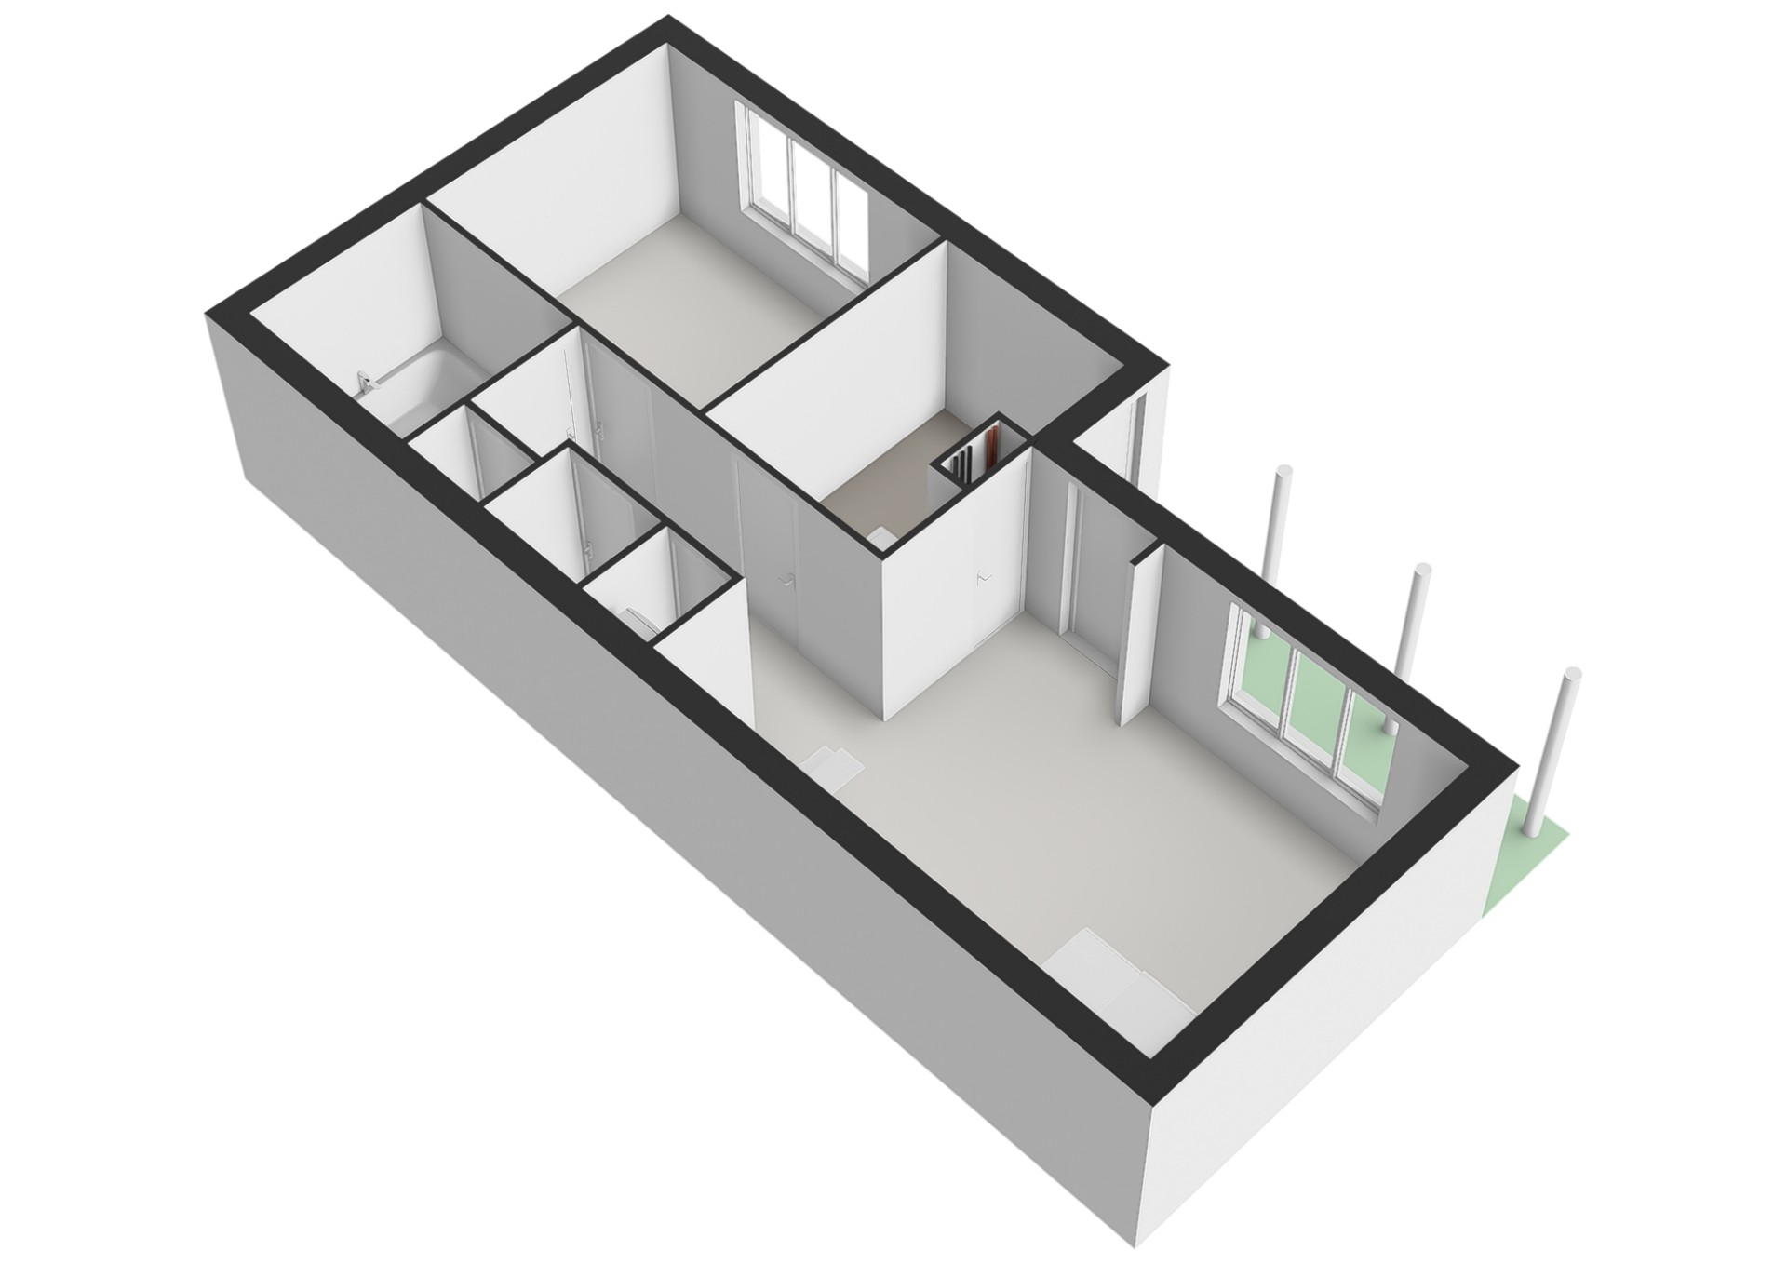
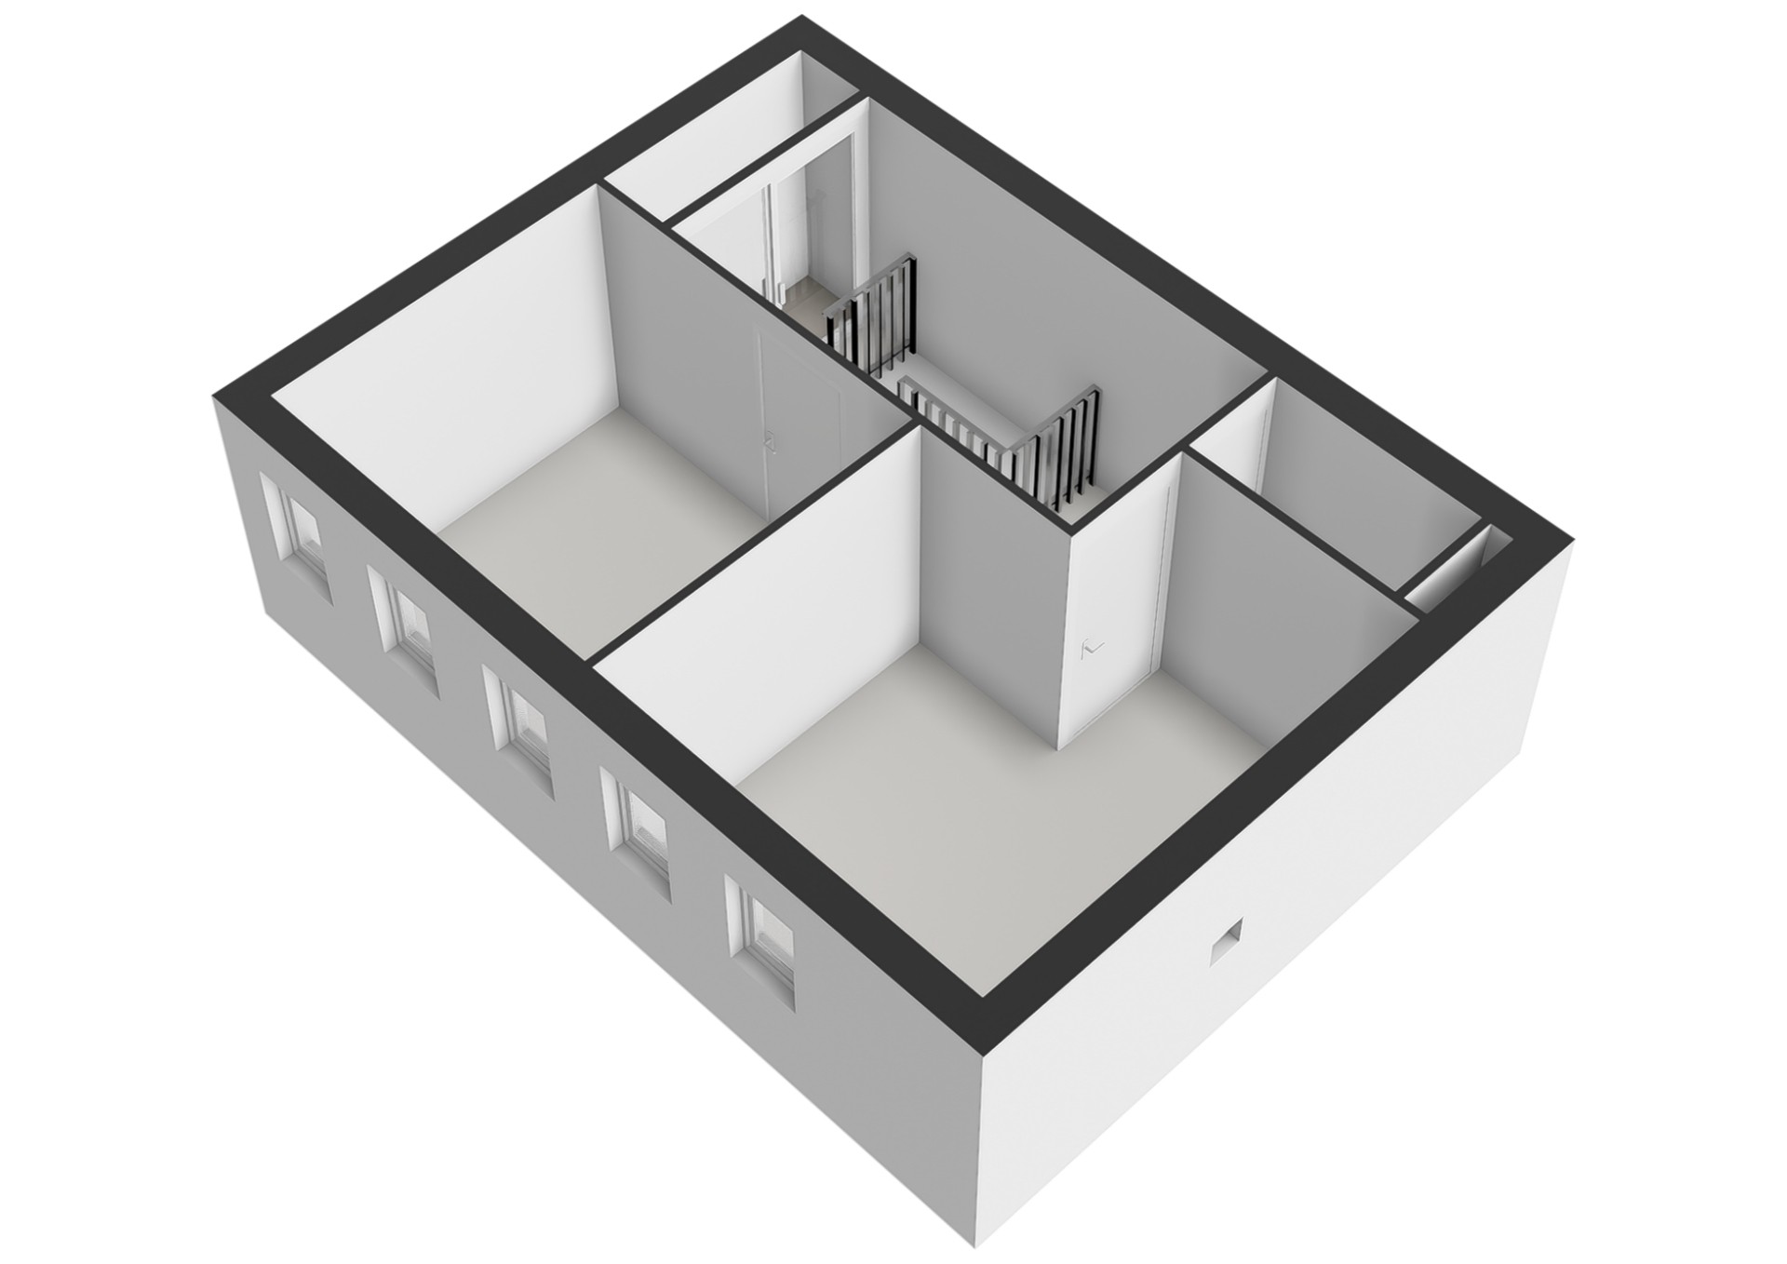
The landing provides access to two bedrooms, a separate toilet with a small washbasin and a practical built-in cupboard. Both bedrooms are located on the side of the property and feature multiple windows that allow plenty of natural daylight to enter. The rooms offer flexible layouts and can be used as a master bedroom, children's bedroom, home office or guest room. The built-in cupboard on the landing provides additional storage space and completes this floor.
PARKING
Paid parking applies in the area, and residents can apply for a parking permit from the Municipality of Amsterdam. A residents' parking permit is available for €78.00 per year. For current waiting times, please consult the Municipality of Amsterdam's website.
OWNERSHIP SITUATION
The property is situated on leasehold land. The ground lease has been paid off up to and including 31 August 2043. This means that no annual ground rent is payable until that date. From 1 September 2043, the annual ground rent will be subject to indexation.
The General Provisions of 1966 currently apply. From 1 September 2043, the General Provisions of 2016 will apply.
KEY FEATURES
• Energy label A;
• Living area of 114.40 m²;
• Outdoor space of 31.40 m²;
• Property volume of 385.41 m³;
• Notary: chosen by the buyer, within a radius of 15 kilometres from the property;
• A legally binding agreement is only established once both the private buyer and seller have signed a written purchase agreement;
• The seller reserves the right to select the buyer.
Transfer date: By mutual agreement.
Disclaimer
The measurement instructions are based on the NEN 2580 standard. These instructions are intended to provide a more consistent method of measuring and indicating the usable floor area of a property. However, they do not completely eliminate differences in measurement results, which may arise due to differences in interpretation, rounding or limitations encountered during the measurement process.
All sales information has been compiled with due care. We accept no liability for incorrectly obtained information (including verbal information), omissions or inaccuracies, or any consequences arising from them. Buyers are expressly reminded of their legal obligation to conduct their own due diligence.
Interested in this property?
Consider engaging your own NVM-certified buying agent.
Your NVM buying agent represents your interests and can help save you time, money and unnecessary stress.
You can find contact details for NVM buying agents on Funda.
The facts.

Transfer

Construction

Areas and volume
- Outdoor space belonging to the building 31 m²

Layout
- Bathtub
- Bathroom sink
- Bathroom vanity
- Mechanical ventilation
- Sliding glass doors
- Solar panels
- Natural ventilation

Energy
- Fully insulated
- Central heating boiler
- Underfloor heating (throughout)
- Central heating boiler

Land registry
- Ground lease
- Type: Perpetual ground lease
- Ground rent paid until 31 August 2043

Outdoor space
- In a residential area
- Sun terrace
Every square meter, clear.
Joshua Somogyi.

The information on this page has been prepared with care, but it may contain errors or be incomplete. Please check important details, such as the price, measurements, features and charges, before making a decision. This page is for information only and is not a binding offer. The Dutch listing is the reference version. If the English and Dutch information differ, please contact us.