Westerschelde 12.


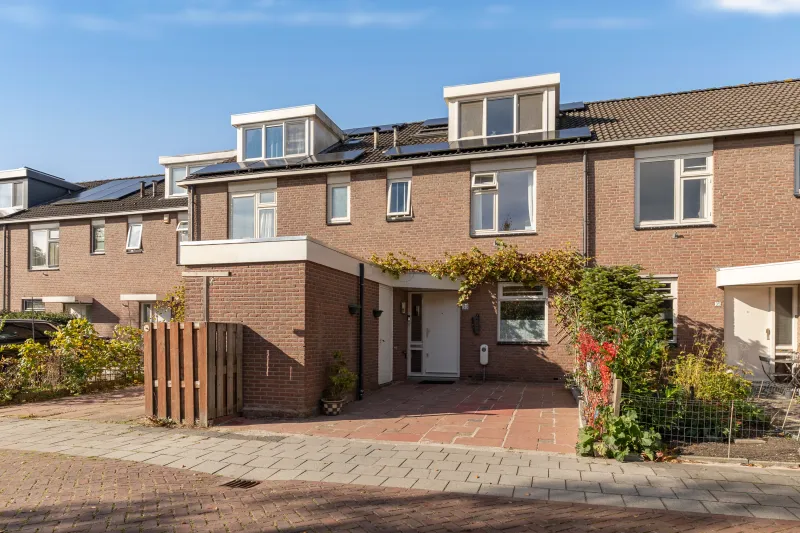
Looking for a home with space to spare? This surprisingly spacious family home from 2003 has it all: no fewer than five bedrooms, a sunny backyard, 17 solar panels, and an energy label A. Whether you have a large family, work from home, or simply enjoy having plenty of living space, this home gives you all the options. Feel free to come and take a look – we’d be happy to show you around!
LAYOUT
Ground Floor
Through the entrance, you step into one of the two halls on the ground floor. From here, you enter the spacious living room, which connects to an open, very large kitchen with built-in appliances and a separate dining room. The hall also features the first toilet. The entire ground floor has underfloor heating: say goodbye to cold feet!
First Floor
Upstairs, the first floor comprises three well-sized bedrooms. You will also find a neat bathroom and a separate second toilet. It is possible to divide the master bedroom on this floor into two rooms, creating a total of six bedrooms.
Second Floor
The attic offers two additional spacious bedrooms, perfect as a home office, guest room, or for growing children. In short, a full floor that completes the living comfort.
Outdoor Space
The low-maintenance garden faces southwest, allowing you to enjoy the sun well into the evening. The garden also features a brick storage shed, ideal for bicycles, gardening tools, or extra storage.
PARKING
Free parking is available on the street in front of and around the property.
OWNERSHIP
The property is fully owned (freehold).
LOCATION
The property is located in a quiet and very family-friendly neighborhood in the residential area of Floriande West. A wide range of amenities can be found nearby, including shops, supermarkets, schools, and sports facilities. The location also offers plenty of opportunities for relaxation and recreation. Both the Haarlemmermeerse Bos and the Toolenburgerplas are easily accessible and are ideal for walking, cycling, or enjoying outdoor sports in a green setting.
ACCESSIBILITY
The nearest bus stop is just 200 metres away, with convenient connections throughout Hoofddorp and to Schiphol Airport and Amsterdam. The train station is approximately 5.5 km away and also reachable by bus.
The A4 motorway – connecting Hoofddorp to Amsterdam, The Hague, and Rotterdam – is just over 10 minutes away by car.
Key features
• Year of construction: 2003
• Living area: 229.70 m²
• External storage: 11.20 m²
• Gross volume of the house: 975.44 m³
• Underfloor heating on the ground floor
• 17 solar panels
• Energy label: A
• A purchase agreement is only concluded when both the private buyer and seller have signed a written agreement
• Seller reserves the right to award the sale
• Notary to be chosen by the buyer, but must be located within 15 km of the property
Delivery: In consultation
Disclaimer
The measurement guidelines are based on the NEN2580 standard and are intended to provide a uniform method for indicating surface areas. However, measurement deviations may still occur due to interpretation differences, rounding, or measurement limitations.
All sales information has been compiled with care. We accept no liability for any inaccuracies, incompleteness, or otherwise, nor for the consequences thereof. We also expressly remind buyers of their legal duty to investigate.
Interested in this home?
Be sure to engage your own NVM purchasing agent.
An NVM agent looks after your interests and can save you time, money, and stress.
You can find NVM purchasing agents on Funda.
The facts.

Transfer

Construction

Areas and volume

Layout

Energy
Floor plan on request.
We gladly share the full floor plan in person when you are interested.
Request floor planJoshua Somogyi.

The information on this page has been prepared with care, but it may contain errors or be incomplete. Please check important details, such as the price, measurements, features and charges, before making a decision. This page is for information only and is not a binding offer. The Dutch listing is the reference version. If the English and Dutch information differ, please contact us.